
Address
310 Park Village Lane, Seguin, TX
Price
$ 294,500
Property Attributes
- MLS#625256
- Type
- Listing Status Active
- CountyGuadalupe
- CitySeguin
- NeighborhoodTownewood Village East
- Zip78155
- Style
- Year Built1978
- Price$ 294,500
- Bedrooms4
- Full Bathrooms2
- Half Bathrooms1
- Sqr Footage1824
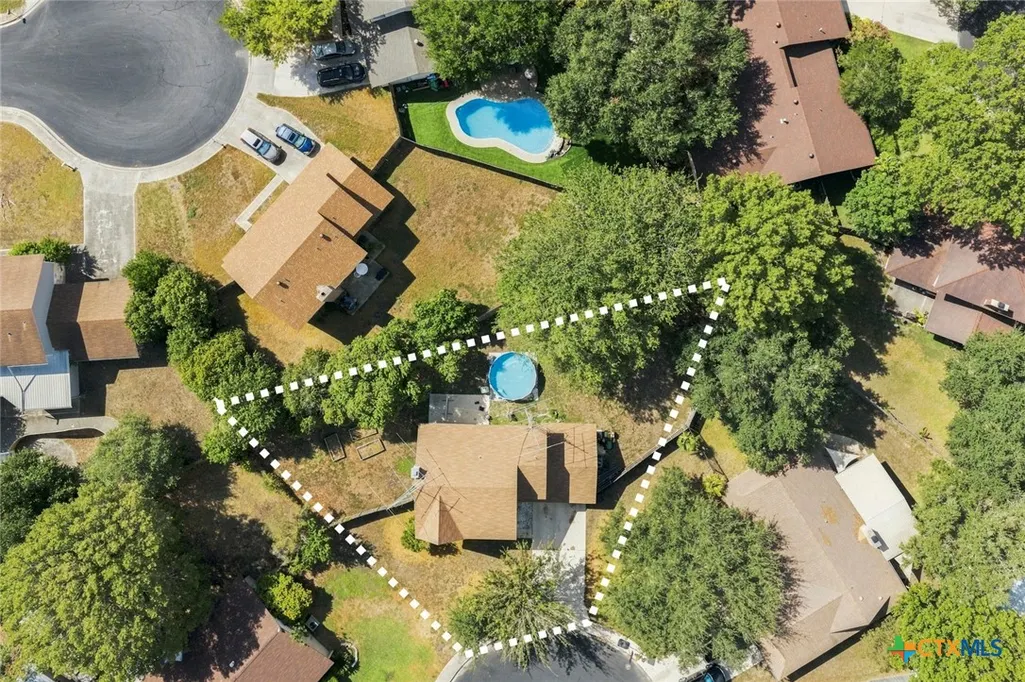
- Lot Size0.272 Acres
Data Source:
Central Texas / Four Rivers Association of REALTORS® (CTXMLS)
Property Description
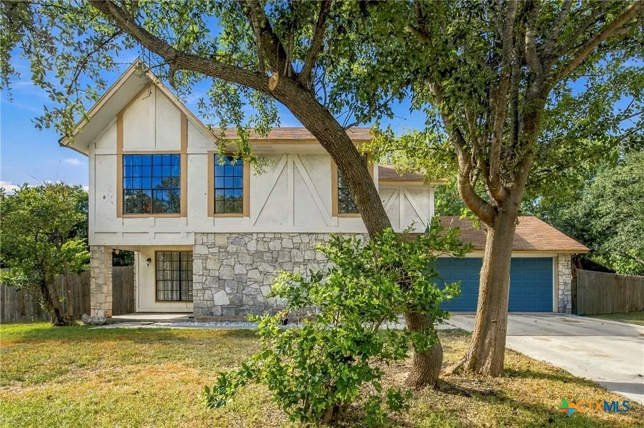
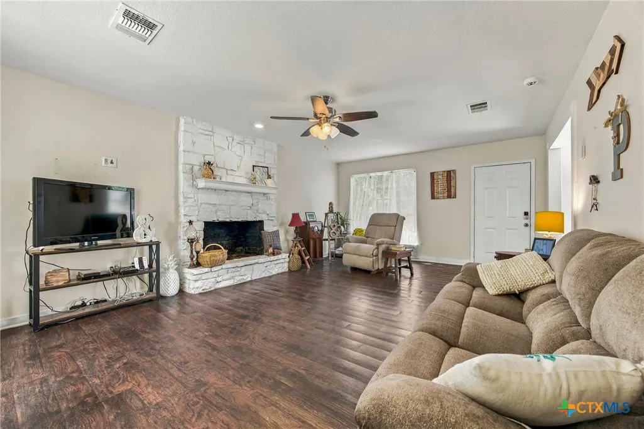
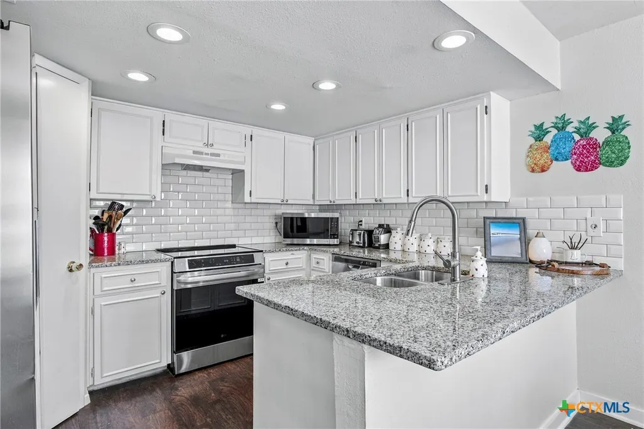
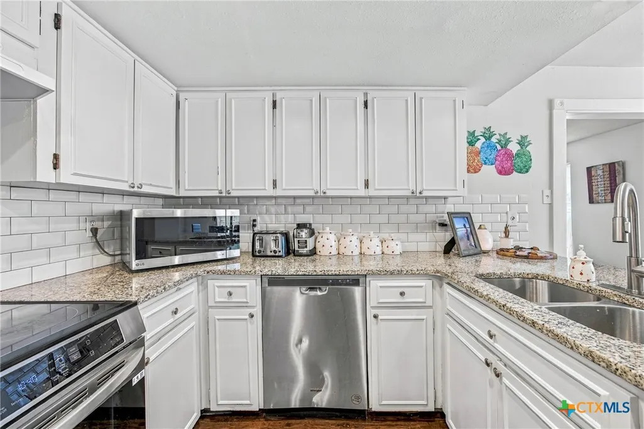
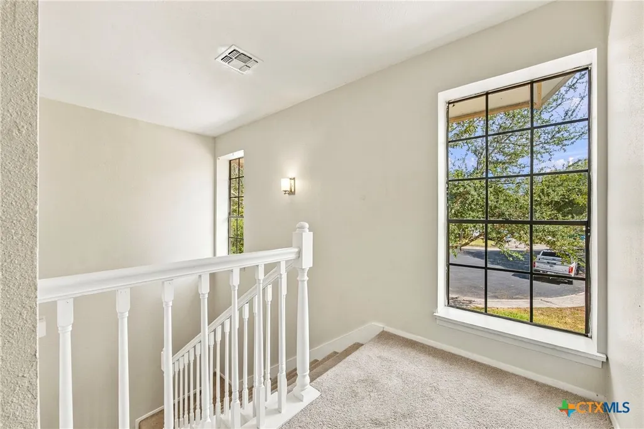
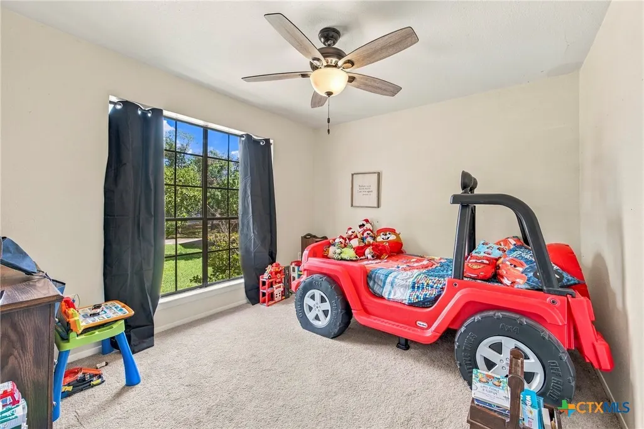
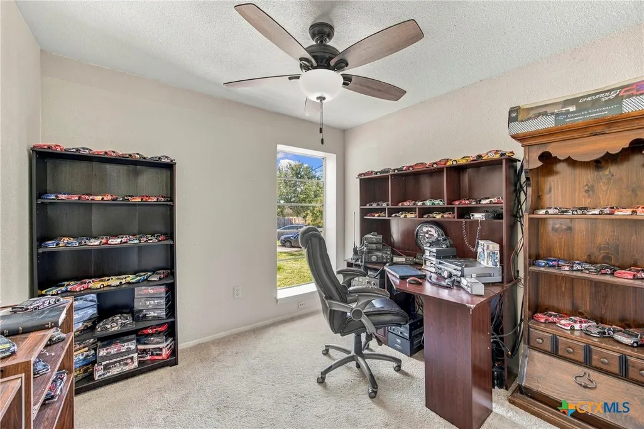
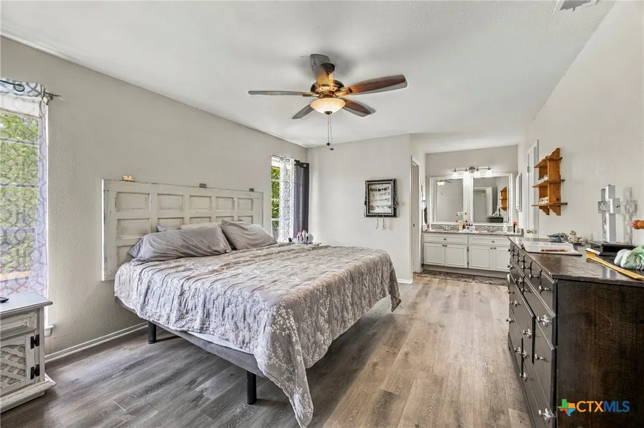
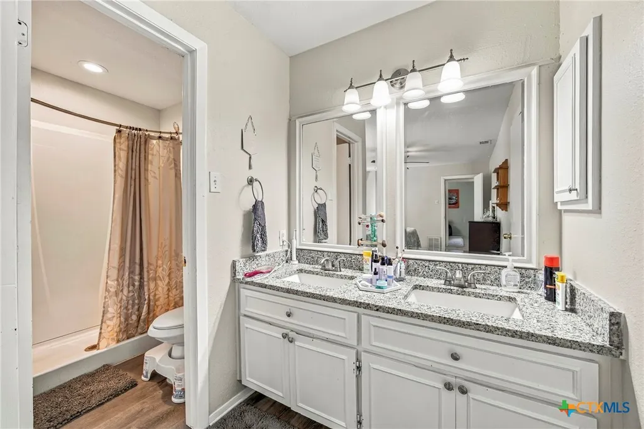
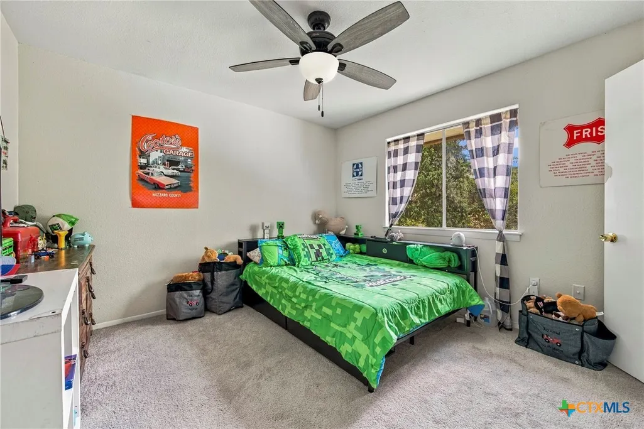
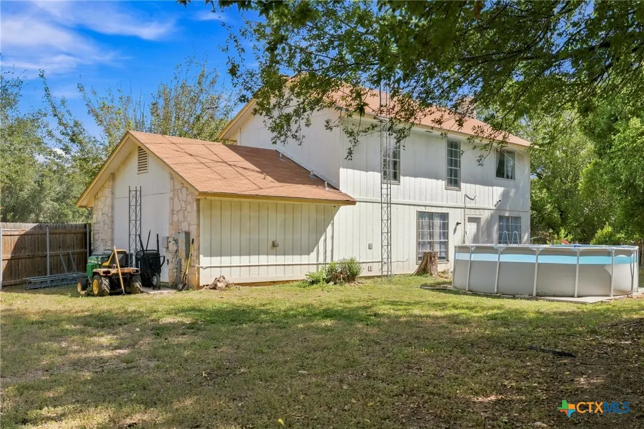
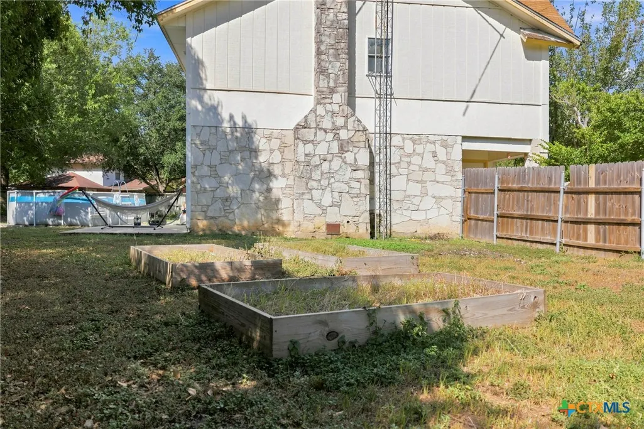
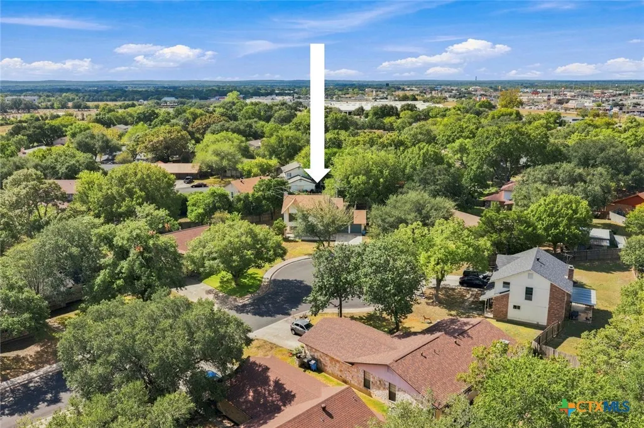
Welcome to 310 Park Village Ln in Seguin! Nestled on a spacious cul-de-sac lot in an established neighborhood, this inviting two-story home offers approximately 1,824 square feet of living space with 4 bedrooms and 2.5 bathrooms. The thoughtfully designed floor plan provides comfortable living spaces with plenty of room for family, guests, and entertaining. Step inside to a welcoming living room featuring a wood-burning fireplace, creating a cozy focal point for gatherings. The kitchen offers ample counter space and a decorative backsplash, providing a functional setting for everyday meals and entertaining. The primary suite offers a comfortable retreat, while the additional bedrooms provide flexibility for family members, guests, a home office, or hobbies. Outside, enjoy the privacy of a fenced backyard with room to relax, entertain, garden, or create your own outdoor retreat. The attached two-car garage provides convenient parking and additional storage. Situated in the Townewood Village East neighborhood, this home offers the charm of an established residential community while being conveniently located in Seguin with access to local shopping, dining, schools, parks, and major roadways. Don't miss the opportunity to make this spacious Seguin home your own! Schedule your showing today and discover the possibilities at 310 Park Village Ln.
| Elementary School | High School |
|---|---|
| Weinert Elementary Elementary School | Seguin High School High School |
| Price History | |
|---|---|
| 9/16/2026 | Listed $294,500 |
General Features
| Utilities | Cable Available,Electricity Available,High Speed Internet Available,Trash Collection Public |
|---|---|
| Possession | Closing & Funding |
| Pool Features | Above Ground,Private |
| Property SubType | Single Family Residence |
| Community Features | None |
| County | Guadalupe |
| Property Type | Residential |
| Home Owner Assoc | false |
| Attached Garage | true |
| Subdivision Name | Townewood Village East |
| Garage Y/N | true |
| Status | Active |
| Directions | From Court Street and Hwy 123 travel North on Hwy 123. Turn right (East) on Middletowne Road and travel .2 miles. Turn right (South) on Park Village Ln travel 200 ft. |
| City | Seguin |
| Body of Water | None |
| High School District | Seguin ISD |
| Lease Considered Y/N | false |
| Standard Status | Active |
| Middle/Junior School District | Seguin ISD |
| Elementary School District | Seguin ISD |
| Property Sub Type Additional | Single Family Residence |
| Heating | Electric |
| Cooling | Electric,1 Unit |
| Roof | Composition,Shingle |
| Appliances | Electric Range,Some Electric Appliances,Cooktop |
| Garage Spaces | 2 |
| Architectural Style | Traditional |
| Construction Materials | Brick,Wood Siding |
| Year Built | 1978 |
| Stories | 2 |
| Levels | Two |
| Full Baths | 2 |
| High School | Seguin High School |
| Elementary School | Weinert Elementary |
| Year Built Source | Assessor |
| Occupancy Type | Owner |
| Property Condition | Resale |
| Spa Features | None |
| View | None |
| PostalCity | Seguin |
| Legal Description | LOT: 11 BLK: 4 TOWNEWOOD VILLAGE EAST |
| Tax Lot | 11 |
Interior Features
| Air Conditioning Y/N | true |
|---|---|
| Heating Y/N | true |
| Fireplace Y/N | true |
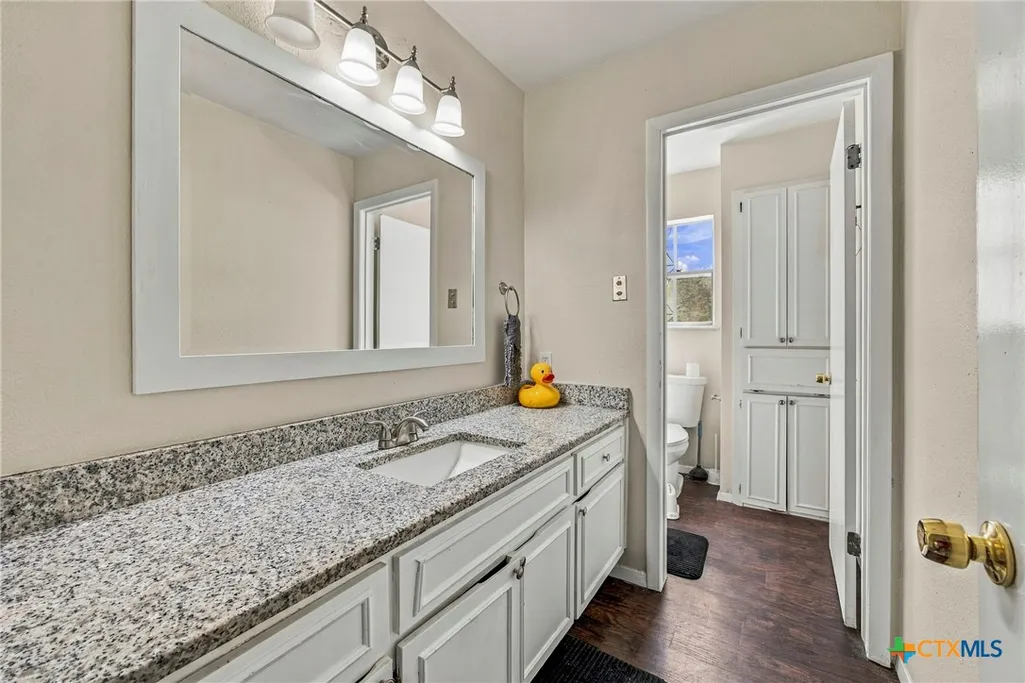
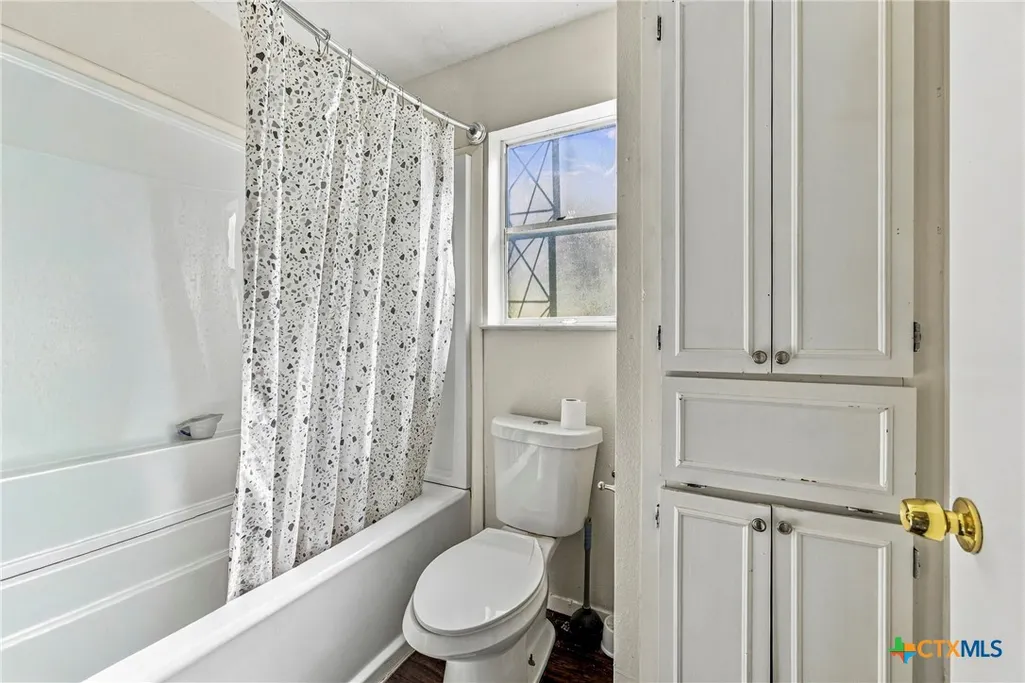
| Interior Features | All Bedrooms Up,Ceiling Fan(s),Granite Counters,Kitchen/Family Room Combo |
| Flooring | Carpet,Laminate |
| Total Fireplaces | 1 |
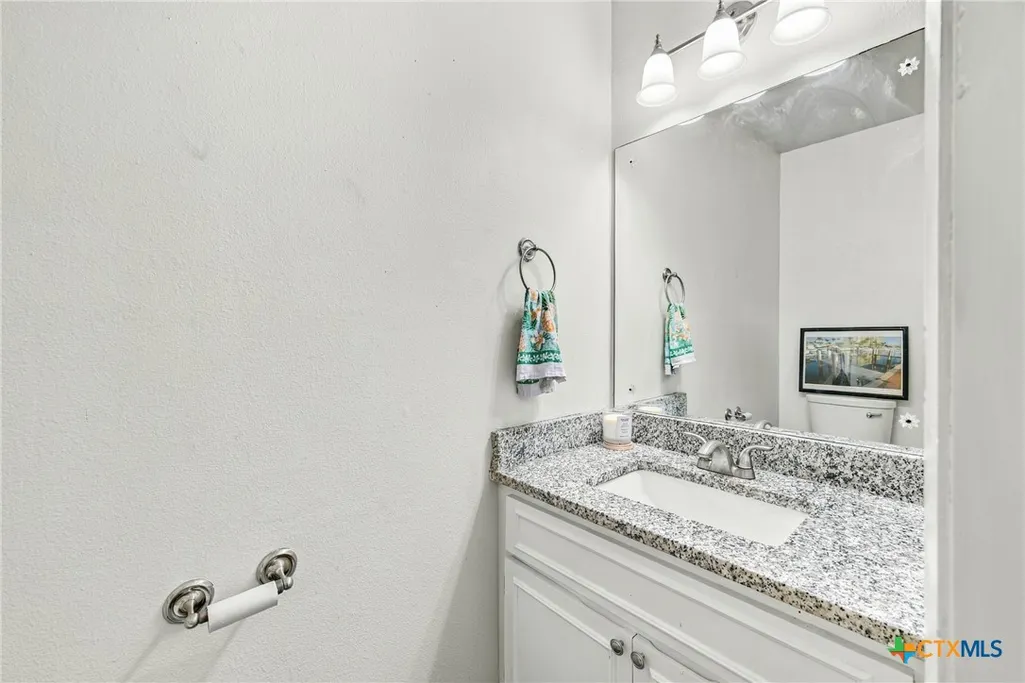
| Half Baths | 1 |
| Total Bedrooms | 4 |
| Total Baths | 3 |
| LivingAreaSource | Appraiser |
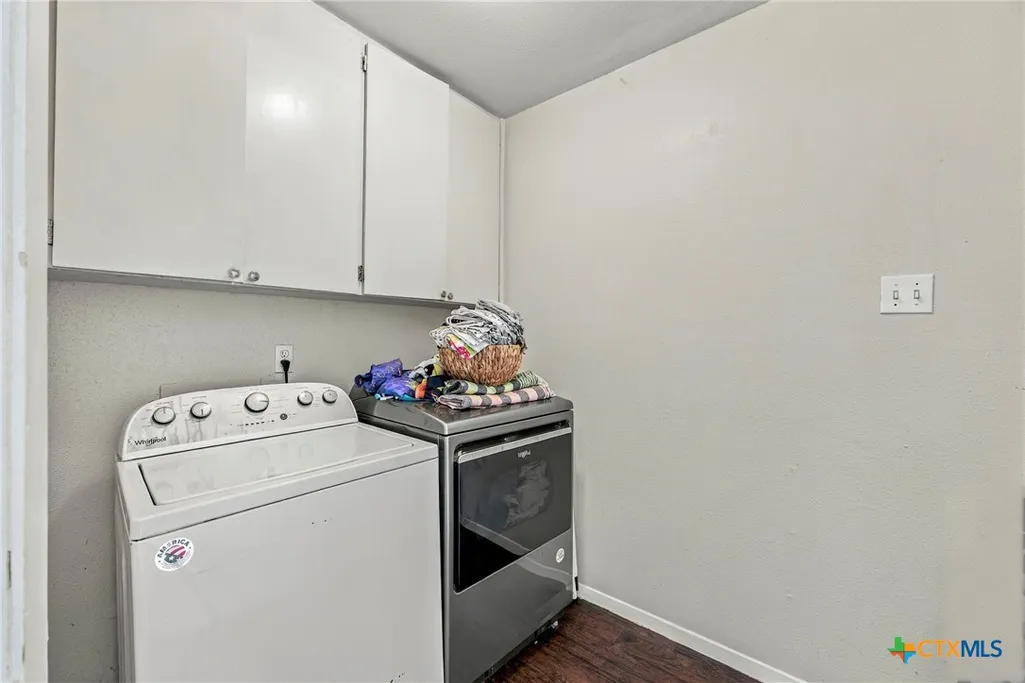
| Laundry Features | Electric Dryer Hookup,Laundry Room |
| Fireplace Features | Living Room |
Exterior Features
| Fencing | Back Yard,Picket,Privacy |
|---|---|
| Water Source | Public |
| Spa | false |
| Lot Size Acres | 0.272 |
| Waterfront Y/N | false |
| Road Frontage Type | City Street |
| Exterior Features | None |
| Foundation Details | Slab |
| Parking Features | Attached,Garage |
Amenities
- Foreclosure
- Views
- Short Sale
- New Construction
- Adult 55+
- Lease To Own
- No HOA Fees
- Furnished
- Primary On Main
- Air Conditioning
- Seller Finance
- Green
- Fixer Upper
- Horse
- Golf
- Fireplace
- Deck
- Garage
- Basement
- Pool
Property vs Average in 78155
Price
Year Built
 © 2026 North Texas Real Estate Information Systems, Inc. All rights reserved. Disclaimer: All information deemed reliable but not guaranteed and should be independently verified. All properties are subject to prior sale, change or withdrawal. Neither listing broker(s) nor Central Texas Team shall be responsible for any typographical errors, misinformation, misprints and shall be held totally harmless. The database information herein is provided from and copyrighted by the North Texas Real Estate
 The information being provided by Houston Association of REALTORS, Inc. is for the consumer's personal, non-commercial use and may not be used for any purpose other than to identify prospective properties consumers may be interested in purchasing. Any information relating to real estate for sale referenced on this web site comes from the Internet Data Exchange (IDX) program of the Houston Association of REALTORS, Inc. This web site may reference real estate listing(s) held by a brokerage firm other
 Austin Board of REALTORS® Copyright ©2026 All rights reserved.
 Odessa Board of Realtors® All information deemed reliable but not guaranteed. All properties are subject to prior sale, change or withdrawal. Neither listing broker(s) or information provider(s) shall be responsible for any typographical errors, misinformation, misprints and shall be held totally harmless. Listing(s) information is provided for consumer's personal, non-commercial use and may not be used for any purpose other than to identify prospective properties consumers may be interested
 Central Texas MLS | Four Rivers Association of REALTORS® All information deemed reliable but not guaranteed. All properties are subject to prior sale, change or withdrawal. Neither listing broker(s) or information provider(s) shall be responsible for any typographical errors, misinformation, misprints and shall be held totally harmless. Listing(s) information is provided for consumer's personal, non-commercial use and may not be used for any purpose other than to identify prospective properties
 Highland Lakes Association of Realtors® All information deemed reliable but not guaranteed. All properties are subject to prior sale, change or withdrawal. Neither listing broker(s) or information provider(s) shall be responsible for any typographical errors, misinformation, misprints and shall be held totally harmless. Listing(s) information is provided for consumer's personal, non-commercial use and may not be used for any purpose other than to identify prospective properties consumers may
 Permian Basin Board of REALTORS® All information deemed reliable but not guaranteed. All properties are subject to prior sale, change or withdrawal. Neither listing broker(s) or information provider(s) shall be responsible for any typographical errors, misinformation, misprints and shall be held totally harmless. Listing(s) information is provided for consumer's personal, non-commercial use and may not be used for any purpose other than to identify prospective properties consumers may be interested
