
Price Reduction

Address
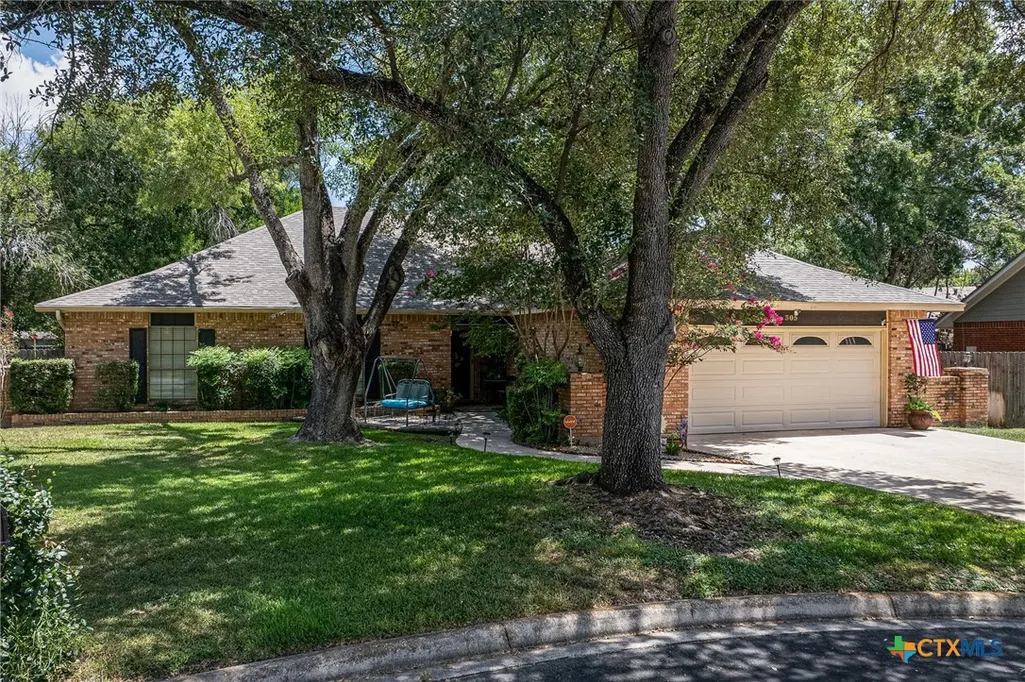
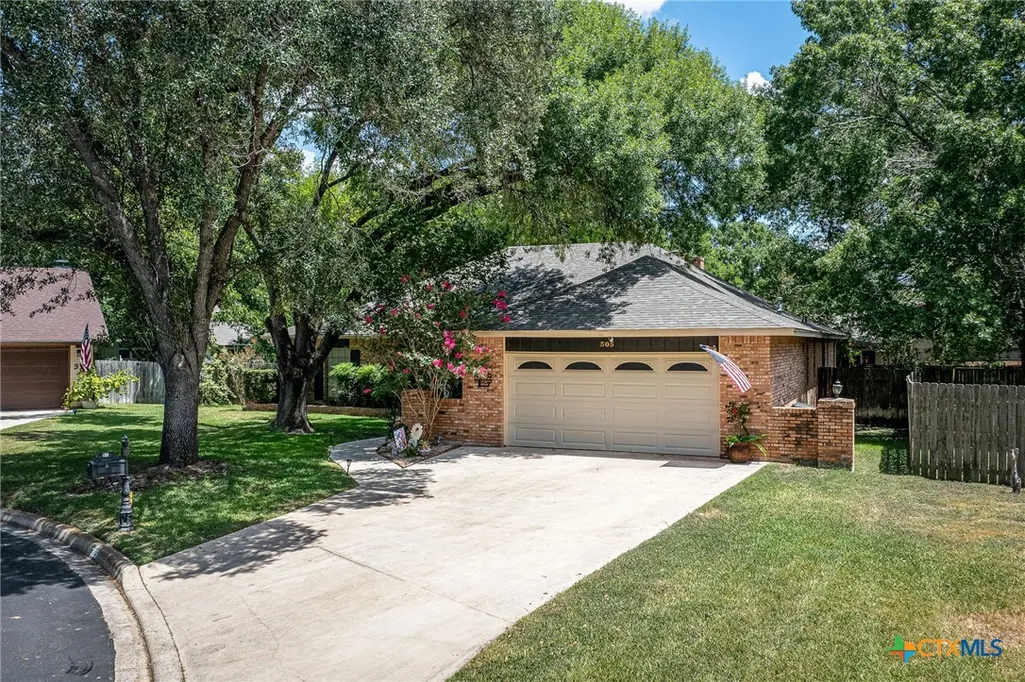
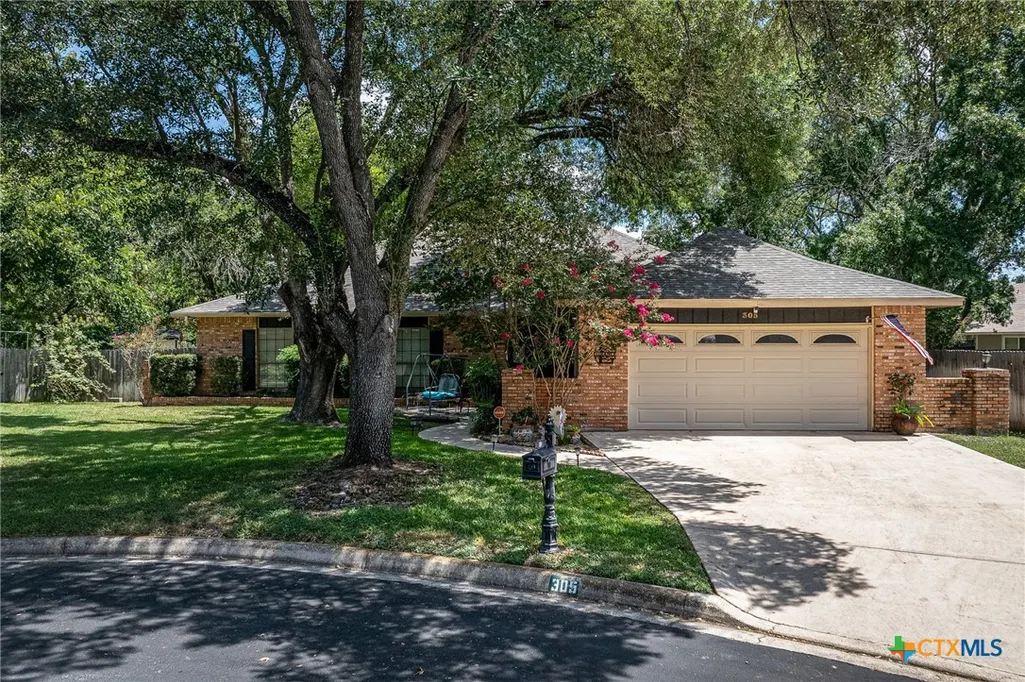
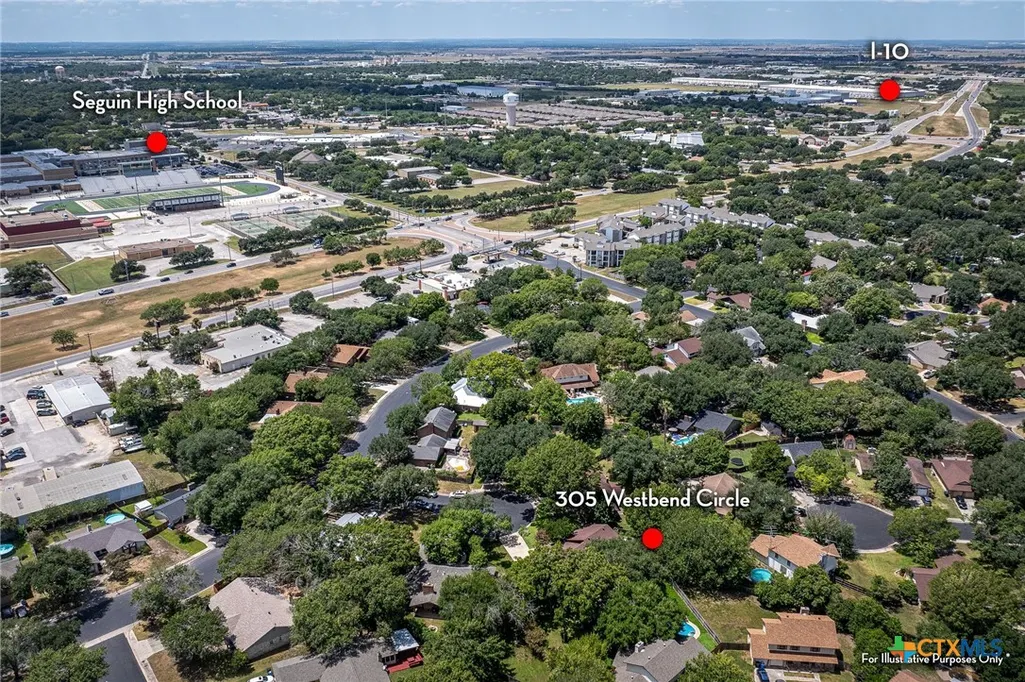
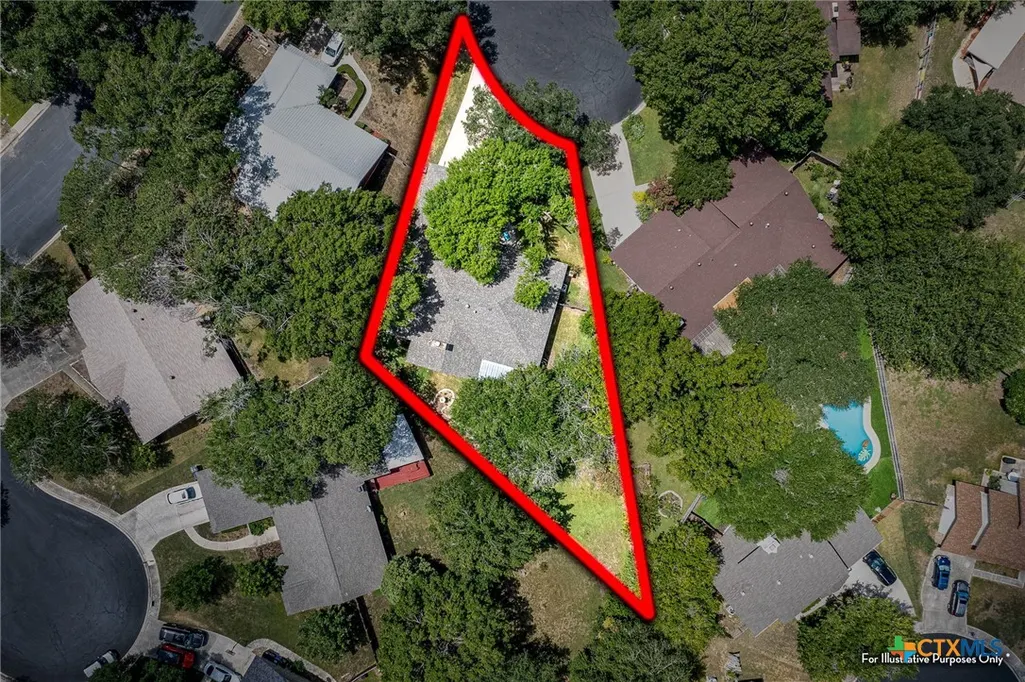
305 Westbend Circle, Seguin, TX
Price
$ 319,000
Property Attributes
- MLS#622780
- Type
- Listing Status Active
- CountyGuadalupe
- CitySeguin
- NeighborhoodTownewood Village East
- Zip78155
- Style
- Year Built1980
- Price$ 319,000
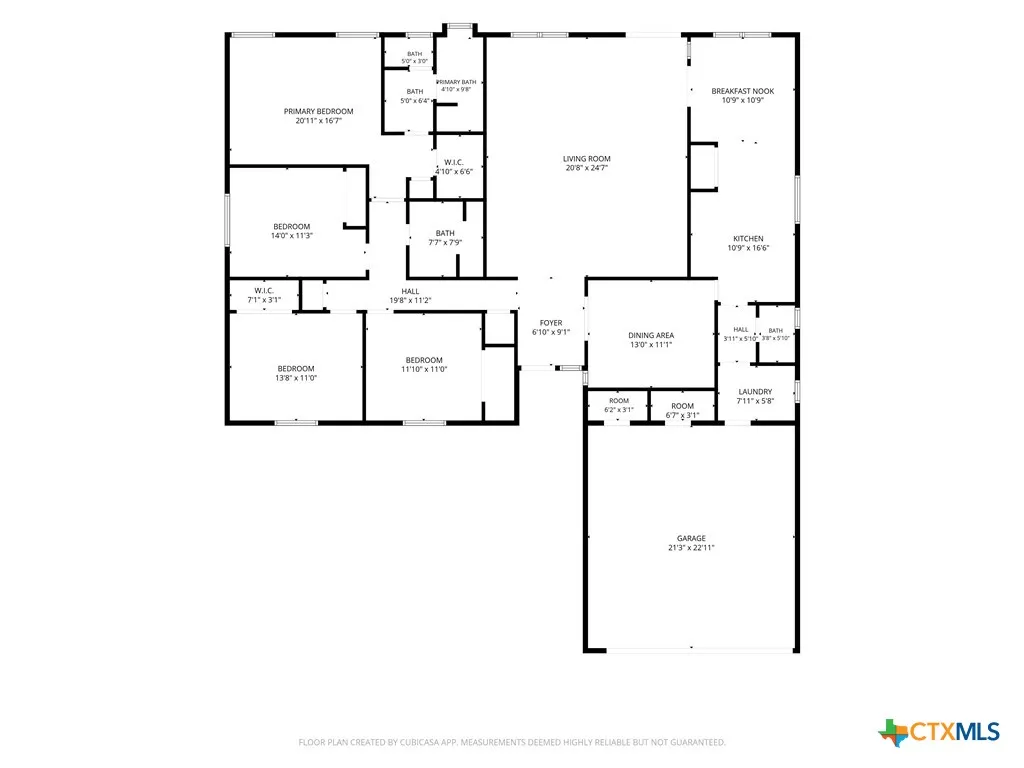
- Bedrooms4
- Full Bathrooms2
- Half Bathrooms1
- Sqr Footage2378
- Lot Size0.264 Acres
Data Source:
Central Texas / Four Rivers Association of REALTORS® (CTXMLS)
Property Description
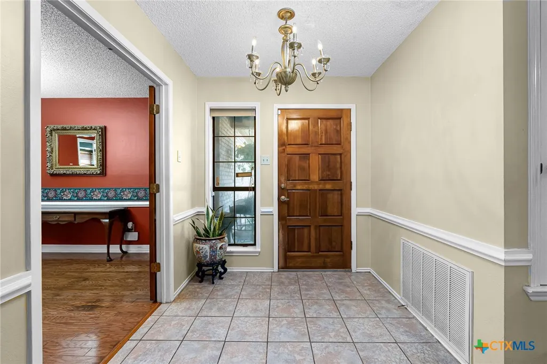
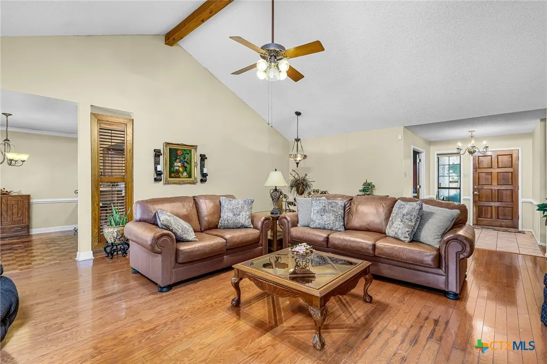
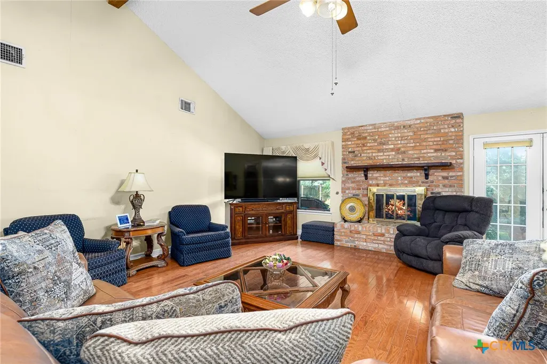
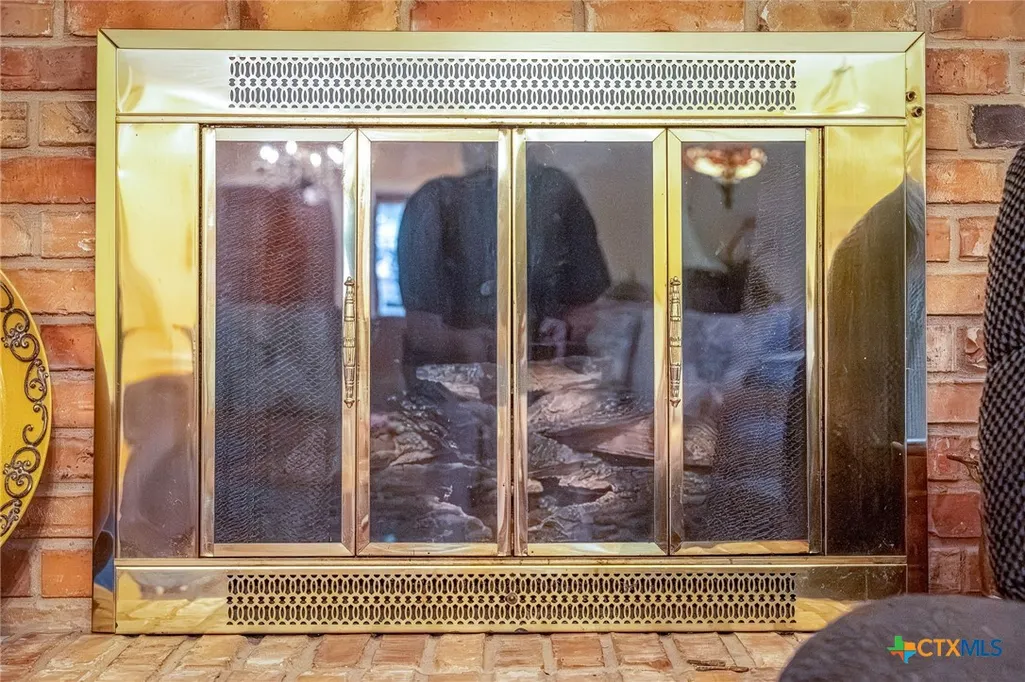
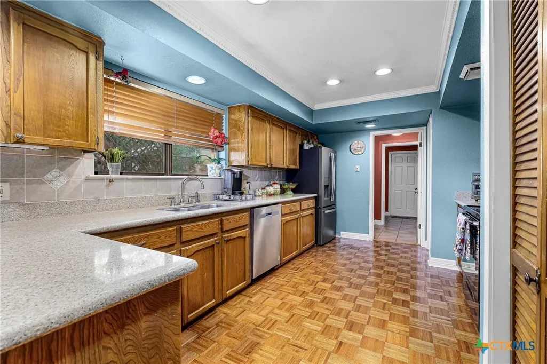
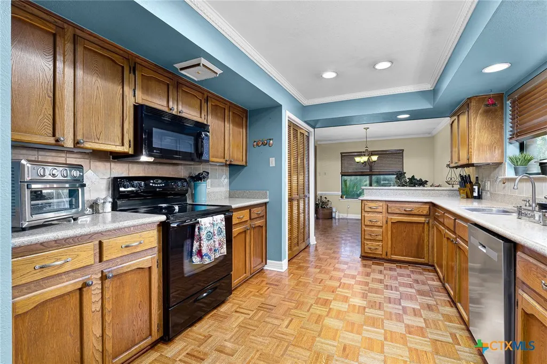
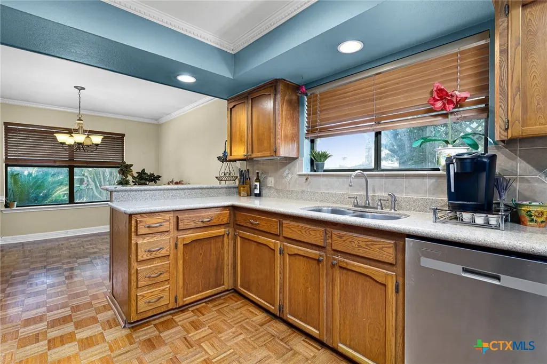
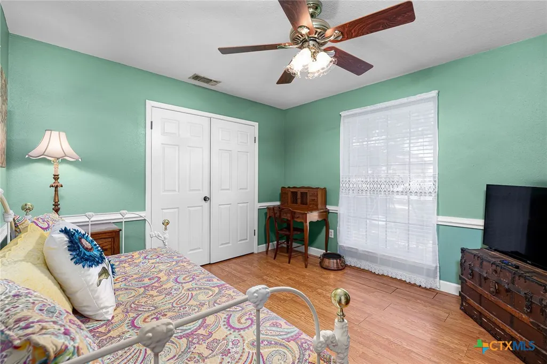
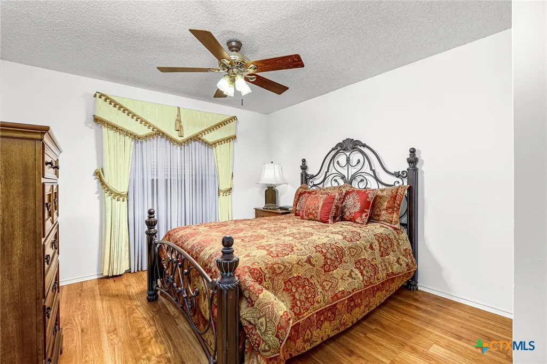
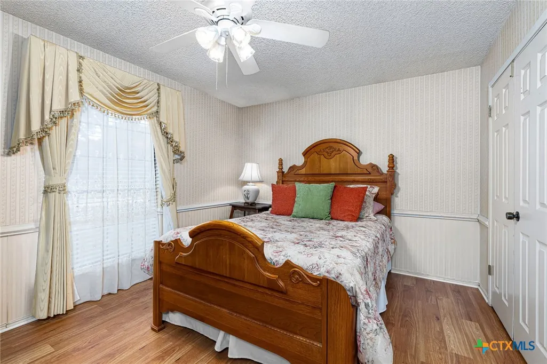
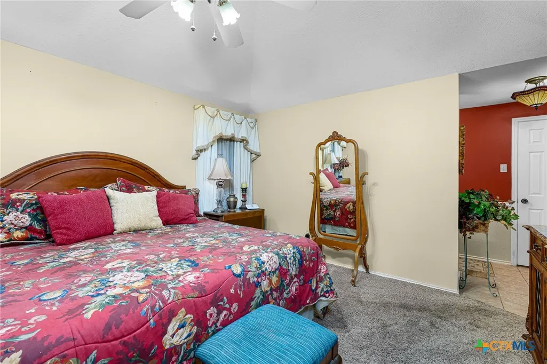
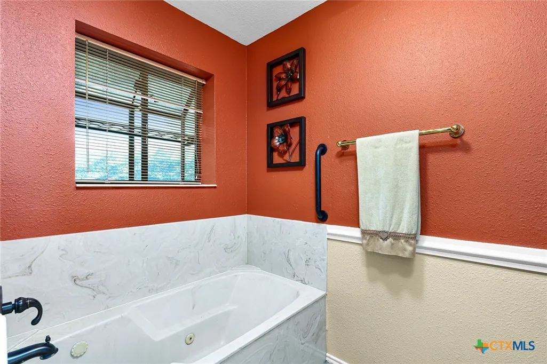
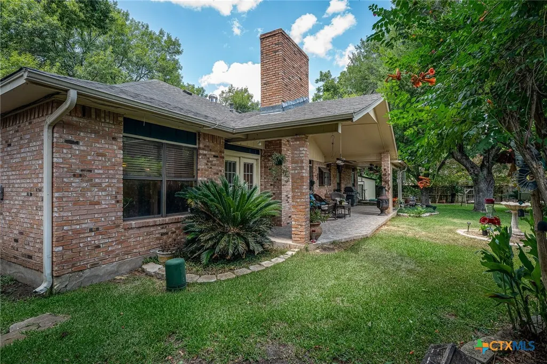
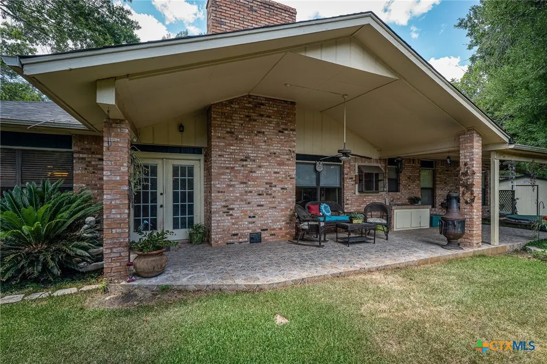
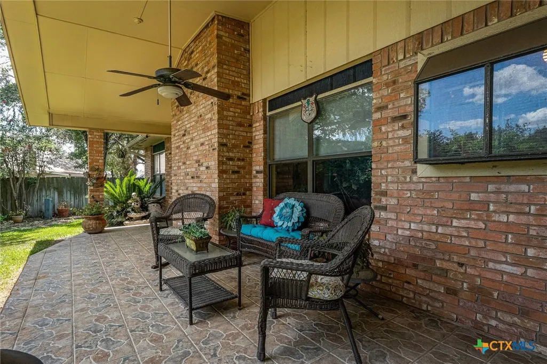
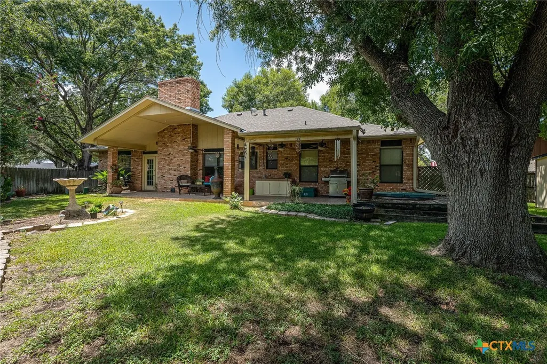
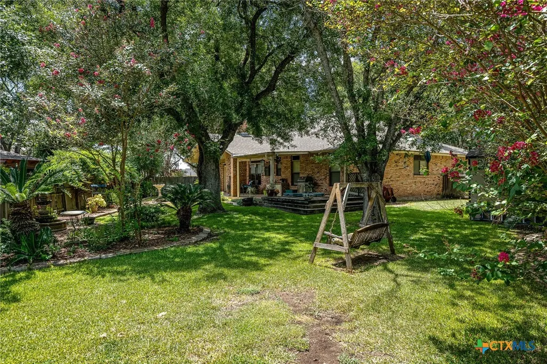
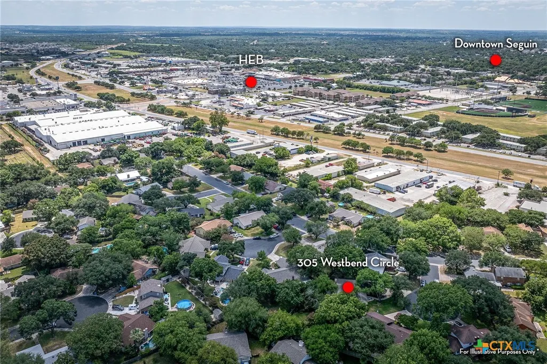
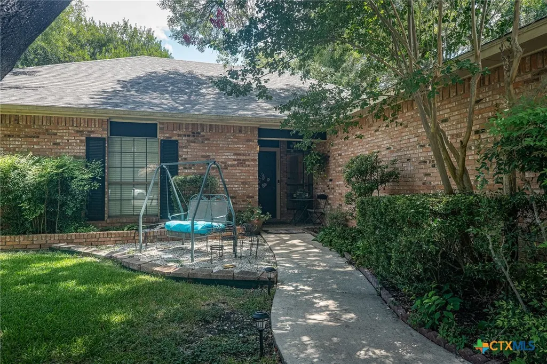
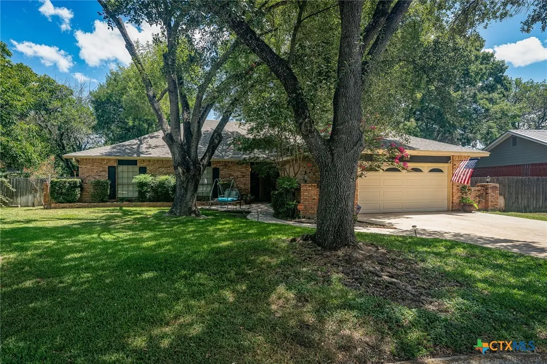
Welcome to this remarkable home in Townewood Village East in charming Seguin! This home has had the same owners since it was built in 1980 and they lovingly raised their children here. The 4 bedroom, 2.5 bathroom layout is so family friendly that you can create your own family memories here too! Outside you will notice the mature oak trees and the all-brick construction. The backyard and patio are picture perfect and ideal for weekend barbecues and entertaining, or simply relaxing quietly with your coffee in the morning. Inside, the large living room sits center stage and is impressive with it's wood burning fireplace. It's the perfect place to gather. This home is ideally located in an established neighborhood close to schools, shopping and dining. Can you imagine calling 305 Westbend Circle home? Schedule your showing today!
| Price History | |
|---|---|
| 8/15/2026 | Listed $329,000 |
| 10/30/2026 | 3$319,000 |
General Features
| Sewer | Not Connected (at lot),Public Sewer |
|---|---|
| Utilities | Electricity Available,High Speed Internet Available,Trash Collection Public |
| Possession | Closing & Funding,Closing |
| Pool Features | None |
| Property SubType | Single Family Residence |
| Community Features | None |
| County | Guadalupe |
| Property Type | Residential |
| Home Owner Assoc | false |
| Subdivision Name | Townewood Village East |
| Garage Y/N | true |
| Status | Active |
| Directions | From downtown Seguin travel East on Court St. Turn left on King Street and travel North. Turn right on E Cedar and travel East. Cross HWY 123 into Towneplace Village East. Turn left onto Oldtowne Rd. Then turn left on Westbend Circle. 305 Westbend Circle is the second house on the right. |
| City | Seguin |
| Body of Water | None |
| High School District | Seguin ISD |
| Standard Status | Active |
| Middle/Junior School District | Seguin ISD |
| Elementary School District | Seguin ISD |
| Property Sub Type Additional | Single Family Residence |
| Heating | Central |
| Cooling | Central Air,1 Unit |
| Roof | Composition,Shingle |
| Appliances | Dishwasher,Electric Range,Disposal,Microwave,Water Heater,Range |
| Garage Spaces | 2 |
| Patio/Porch Features | Covered,Patio |
| Architectural Style | Ranch |
| Construction Materials | Masonry |
| Year Built | 1980 |
| Stories | 1 |
| Levels | One |
| Total Rooms | 1 |
| Full Baths | 2 |
| Year Built Source | Assessor |
| Expected Active Date | 2026-08-15T00:00:00Z |
| Property Condition | Resale |
| Spa Features | In Ground,See Remarks |
| View | None |
| PostalCity | Seguin |
| Legal Description | LOT: 52 BLK: 4 TOWNEWOOD VILLAGE EAST |
| Tax Lot | 52 |
Interior Features
| Air Conditioning Y/N | true |
|---|---|
| Heating Y/N | true |
| Fireplace Y/N | true |
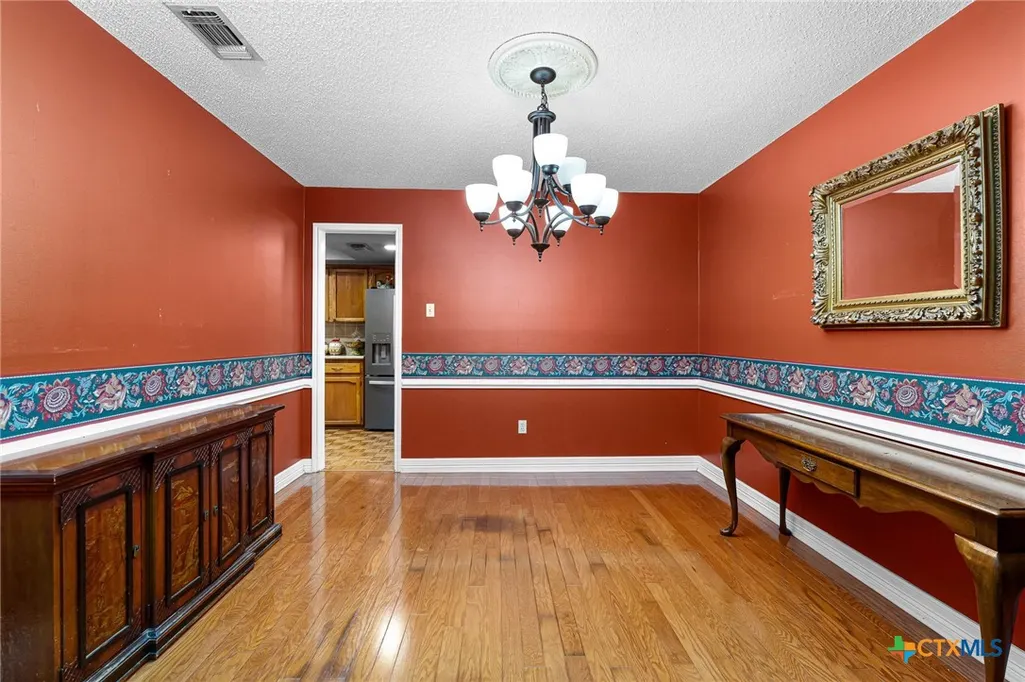
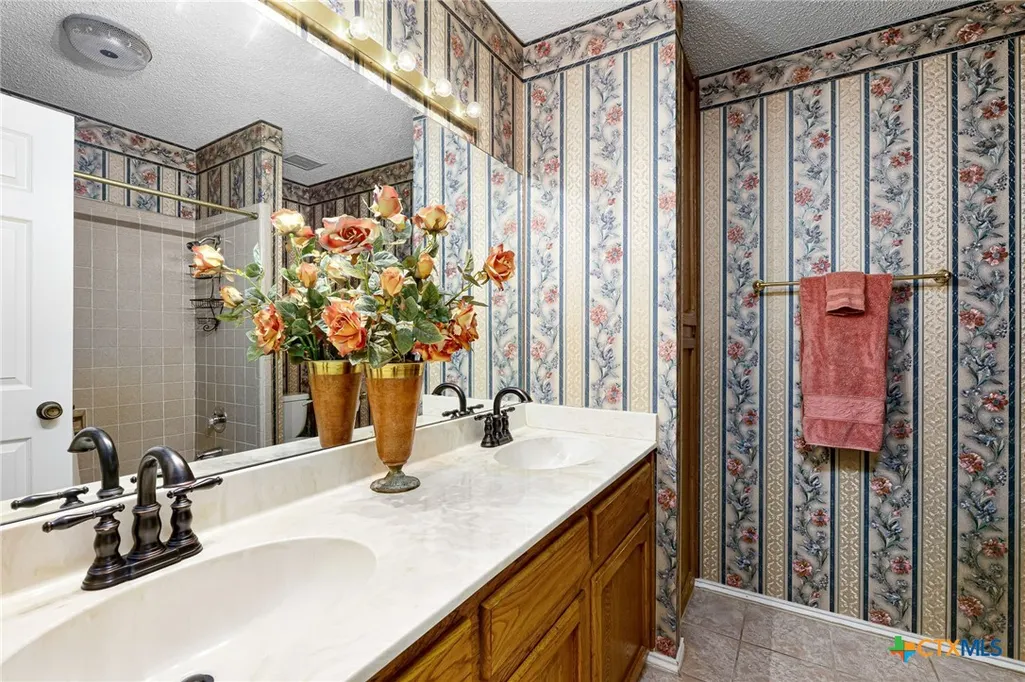
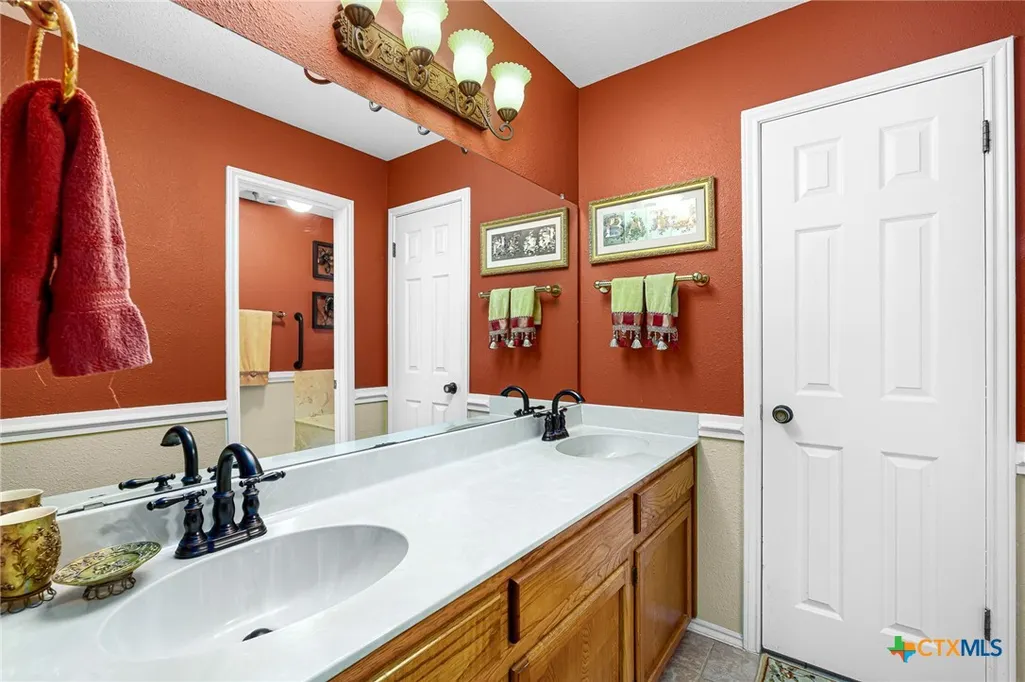
| Interior Features | Ceiling Fan(s),Chandelier,Dining Area,Separate/Formal Dining Room,Double Vanity,Garden Tub/Roman Tub,MultipleDining Areas,Soaking Tub,Separate Shower,Window Treatments,Eat-in Kitchen,Pantry,Solid Surface Counters |
| Flooring | Carpet,Tile,Wood |
| Total Fireplaces | 1 |
| Window Features | Window Treatments |
| Half Baths | 1 |
| Total Bedrooms | 4 |
| Total Baths | 3 |
| LivingAreaSource | Appraiser |
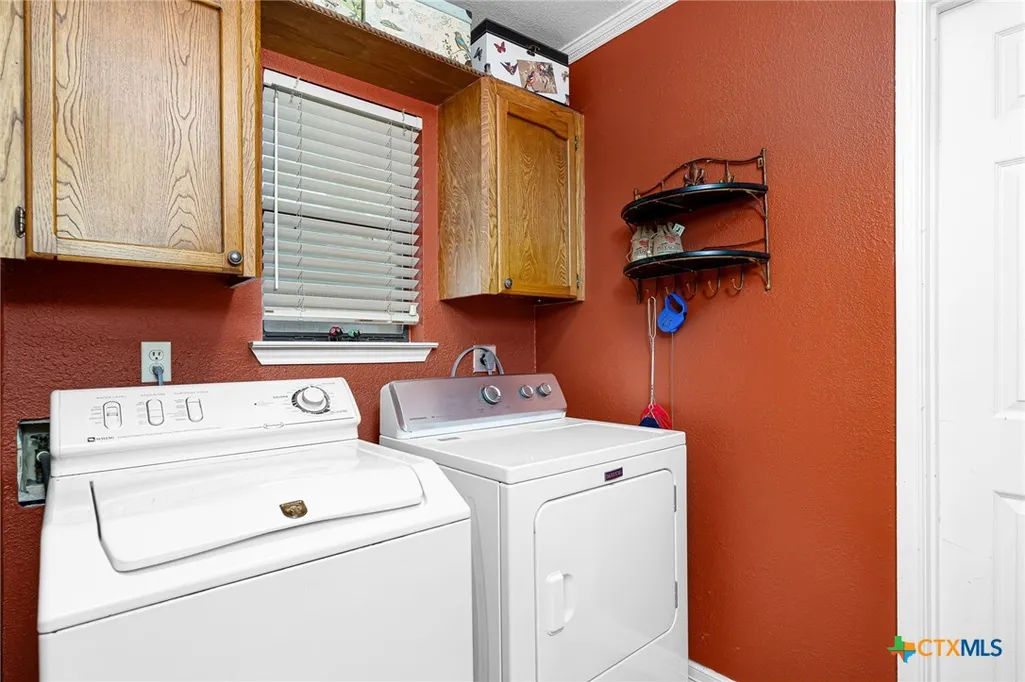
| Laundry Features | Laundry Room |
| Fireplace Features | Living Room |
Exterior Features
| Fencing | Back Yard,Wood |
|---|---|
| Water Source | Not Connected (at lot),Public |
| Spa | true |
| Lot Size Acres | 0.264 |
| Waterfront Y/N | false |
| Road Frontage Type | City Street |
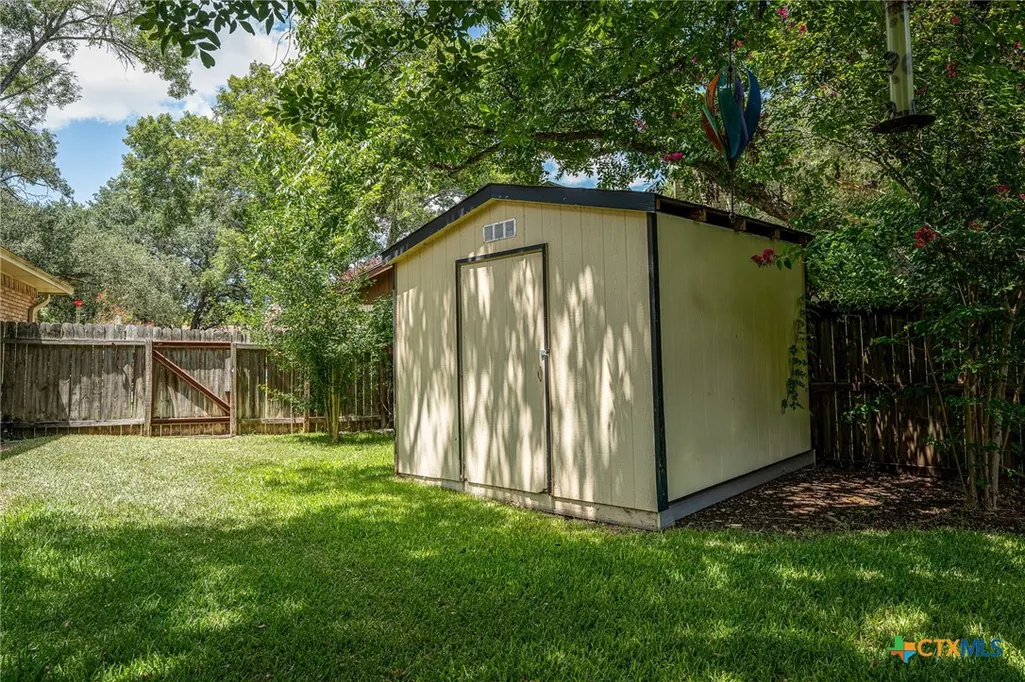
| Exterior Features | Covered Patio,Private Yard,Rain Gutters |
| Foundation Details | Slab |
Amenities
- Foreclosure
- Views
- Short Sale
- New Construction
- Adult 55+
- Lease To Own
- No HOA Fees
- Furnished
- Primary On Main
- Air Conditioning
- Seller Finance
- Green
- Fixer Upper
- Horse
- Golf
- Fireplace
- Deck
- Garage
- Basement
- Pool
Property vs Average in 78155
Price
Year Built
 © 2026 North Texas Real Estate Information Systems, Inc. All rights reserved. Disclaimer: All information deemed reliable but not guaranteed and should be independently verified. All properties are subject to prior sale, change or withdrawal. Neither listing broker(s) nor Central Texas Team shall be responsible for any typographical errors, misinformation, misprints and shall be held totally harmless. The database information herein is provided from and copyrighted by the North Texas Real Estate
 The information being provided by Houston Association of REALTORS, Inc. is for the consumer's personal, non-commercial use and may not be used for any purpose other than to identify prospective properties consumers may be interested in purchasing. Any information relating to real estate for sale referenced on this web site comes from the Internet Data Exchange (IDX) program of the Houston Association of REALTORS, Inc. This web site may reference real estate listing(s) held by a brokerage firm other
 Austin Board of REALTORS® Copyright ©2026 All rights reserved.
 Odessa Board of Realtors® All information deemed reliable but not guaranteed. All properties are subject to prior sale, change or withdrawal. Neither listing broker(s) or information provider(s) shall be responsible for any typographical errors, misinformation, misprints and shall be held totally harmless. Listing(s) information is provided for consumer's personal, non-commercial use and may not be used for any purpose other than to identify prospective properties consumers may be interested
 Central Texas MLS | Four Rivers Association of REALTORS® All information deemed reliable but not guaranteed. All properties are subject to prior sale, change or withdrawal. Neither listing broker(s) or information provider(s) shall be responsible for any typographical errors, misinformation, misprints and shall be held totally harmless. Listing(s) information is provided for consumer's personal, non-commercial use and may not be used for any purpose other than to identify prospective properties
 Highland Lakes Association of Realtors® All information deemed reliable but not guaranteed. All properties are subject to prior sale, change or withdrawal. Neither listing broker(s) or information provider(s) shall be responsible for any typographical errors, misinformation, misprints and shall be held totally harmless. Listing(s) information is provided for consumer's personal, non-commercial use and may not be used for any purpose other than to identify prospective properties consumers may
 Permian Basin Board of REALTORS® All information deemed reliable but not guaranteed. All properties are subject to prior sale, change or withdrawal. Neither listing broker(s) or information provider(s) shall be responsible for any typographical errors, misinformation, misprints and shall be held totally harmless. Listing(s) information is provided for consumer's personal, non-commercial use and may not be used for any purpose other than to identify prospective properties consumers may be interested
