
Seller Financing


Address
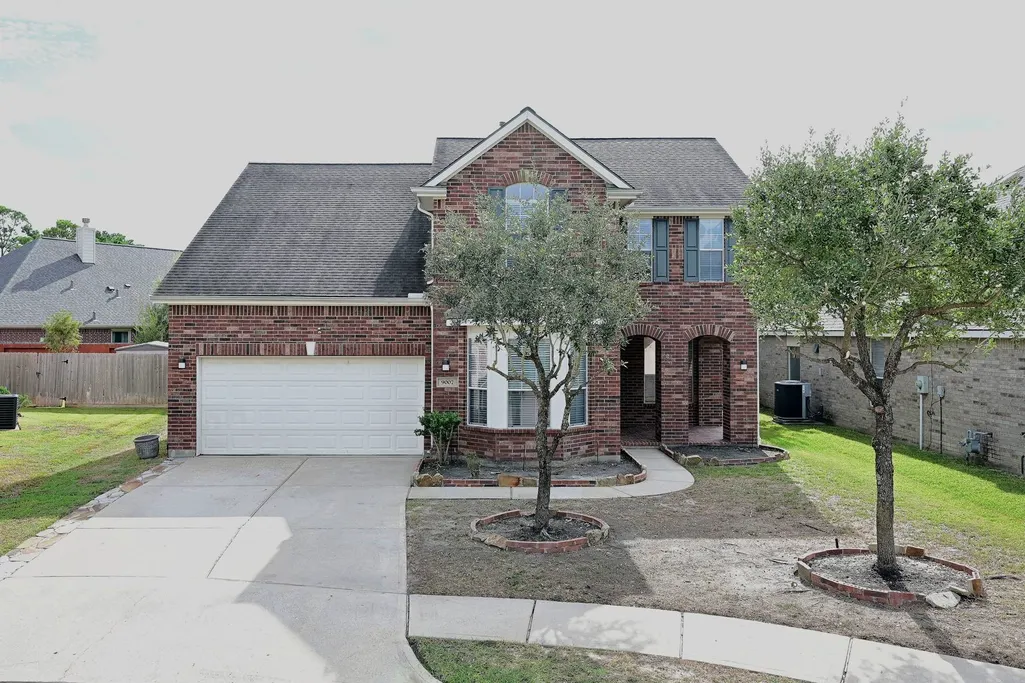
9007 Kinnel Lane, Tomball, TX
Price
$ 359,060
Property Attributes
- MLS#13347908
- Type
- Listing Status Active
- CountyHarris
- CityTomball
- Area14 Spring/Klein/Tomball
- NeighborhoodInverness Estates
- Zip77375
- Style
- Year Built2005
- Taxes$ 9703
- Price$ 359,060
- Bedrooms4
- Full Bathrooms2
- Half Bathrooms1
- Sqr Footage2896
- Lot Size0.1422 Acres
Data Source:
Houston Association of REALTORS® (HAR)
Property Description
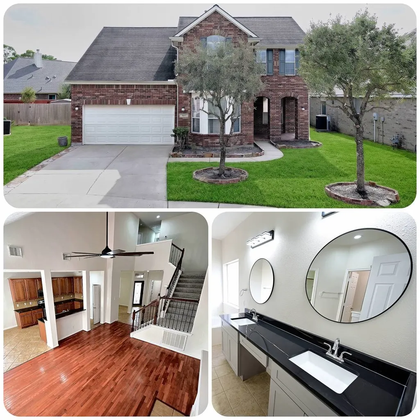
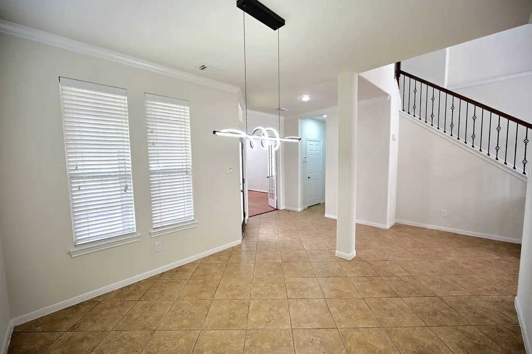
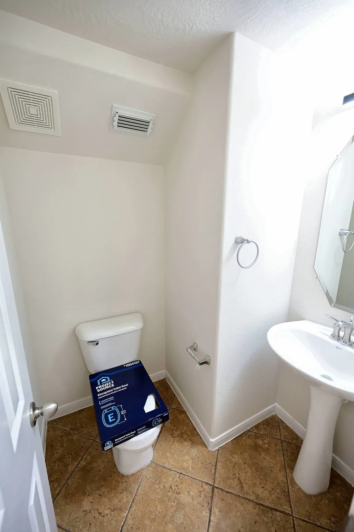
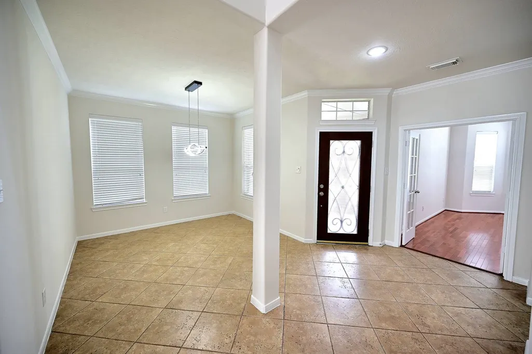
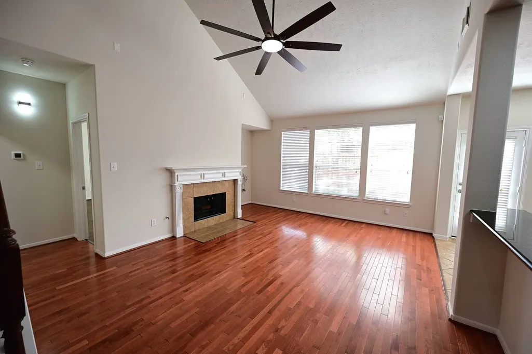
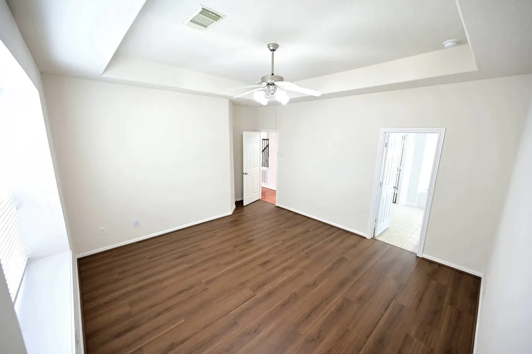
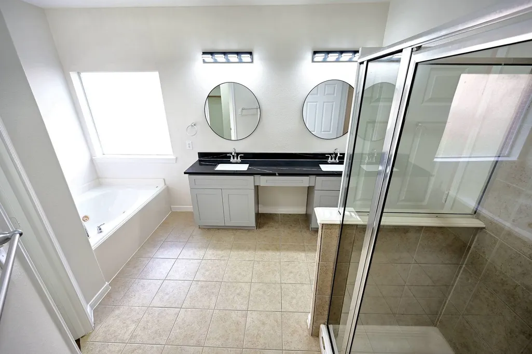
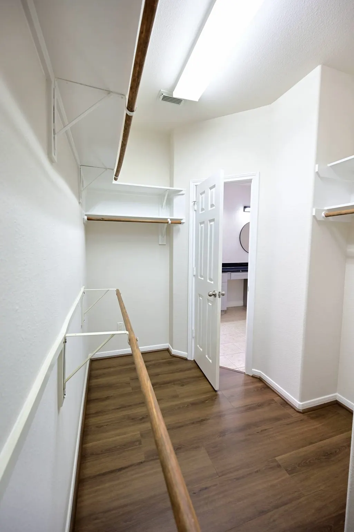
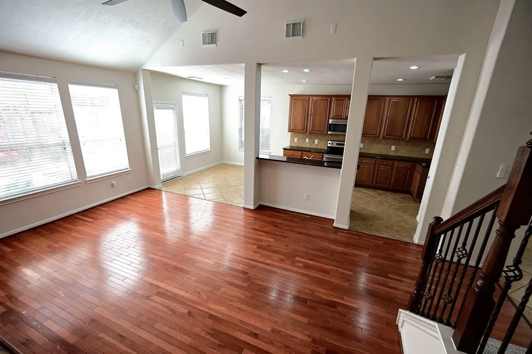
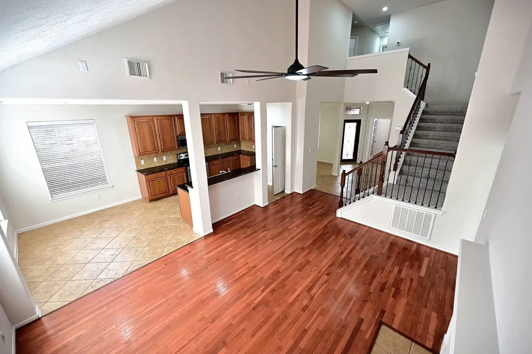
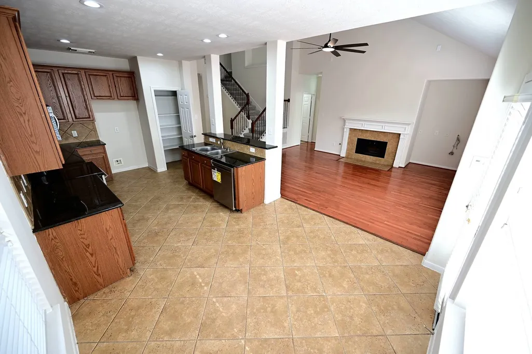
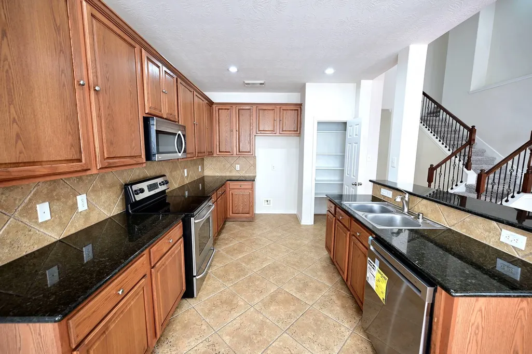
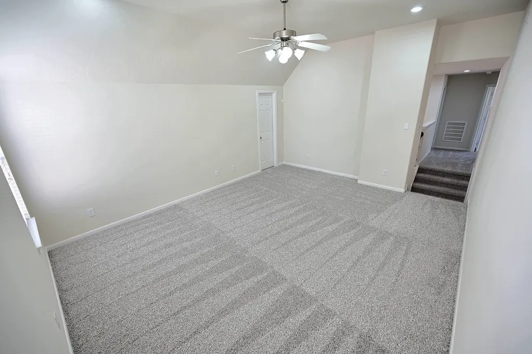
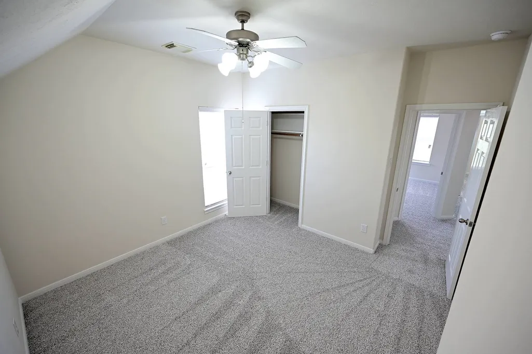
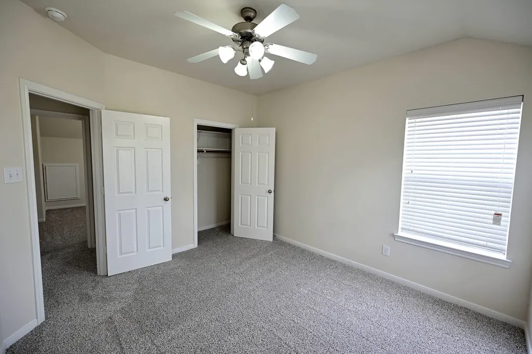
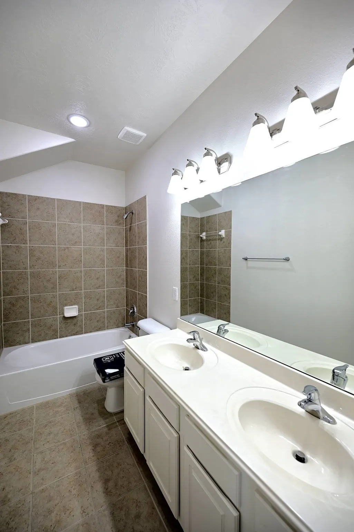
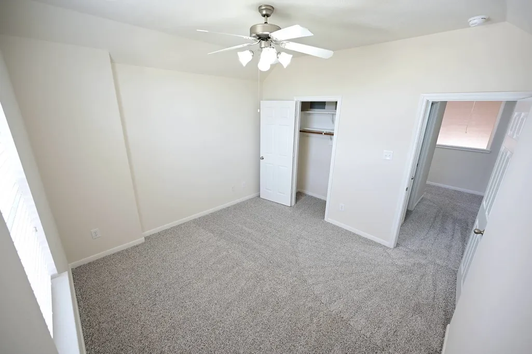
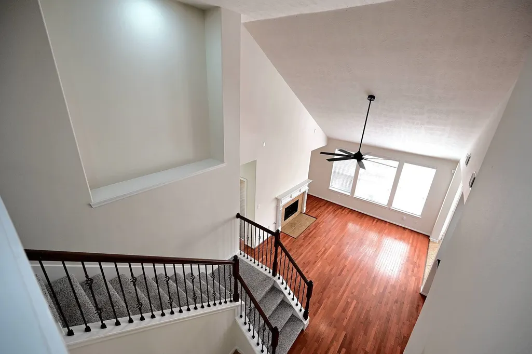
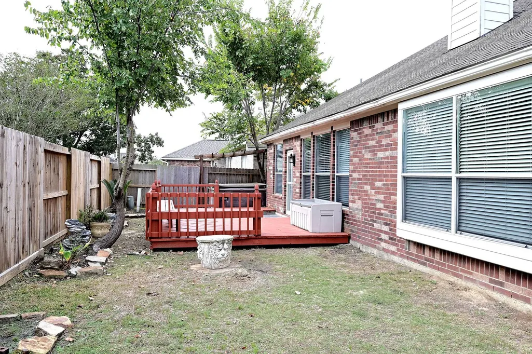
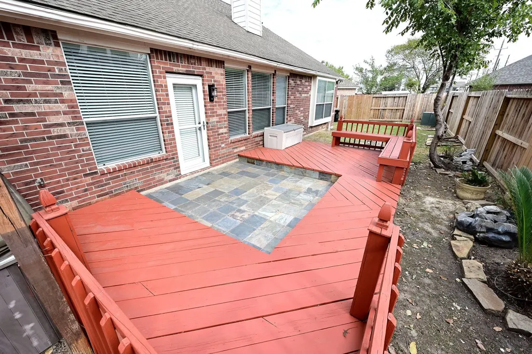
Some houses come with a to-do list. This one has other plans. A dedicated office handles business; the game room handles the work of avoiding it. The downstairs primary bath got a polished upgrade with a remodeled vanity and quartz countertop. A new upstairs A/C and new downstairs A/C coil help keep comfort from becoming a seasonal negotiation. No carpet downstairs means fewer places for crumbs to establish residency; brand-new upstairs carpet brings the soft landing. Ceiling fans in every room and LED lighting throughout keep things comfortable and bright. Out back, the custom patio with built-in bench seating is ready for grilling, lounging, or supervising someone else’s grilling from a position of authority. The sprinkler system keeps the lawn hydrated without making you its personal rainmaker. Add a brand-new dishwasher and a turnkey setup, and skip the renovation reality show to enjoy the house instead of fixing it. All that’s left is unpacking—and deciding who gets the office.
| Elementary School | Middle School | High School |
|---|---|---|
| MAHAFFEY ELEMENTARY SCHOOL Elementary School | KRIMMEL INTERMEDIATE SCHOOL Middle School | KLEIN CAIN HIGH SCHOOL High School |
| Price History | |
|---|---|
| 10/30/2026 | Listed $359,060 |
General Features
| Country | US |
|---|---|
| Sewer | Public Sewer |
| Heating | Central,Gas |
| Cooling | Central Air,Electric,Attic Fan |
| Roof | Composition |
| Appliances | Dishwasher,Electric Range,Disposal,Microwave,ENERGY STAR Qualified Appliances |
| HOA Fee | 1000 |
| Garage Spaces | 2 |
| Association Fee Includes | Common Areas,Recreation Facilities |
| Patio/Porch Features | Deck,Patio,Porch |
| Architectural Style | Contemporary/Modern |
| Pool Features | Association |
| Security Features | Prewired,Smoke Detector(s) |
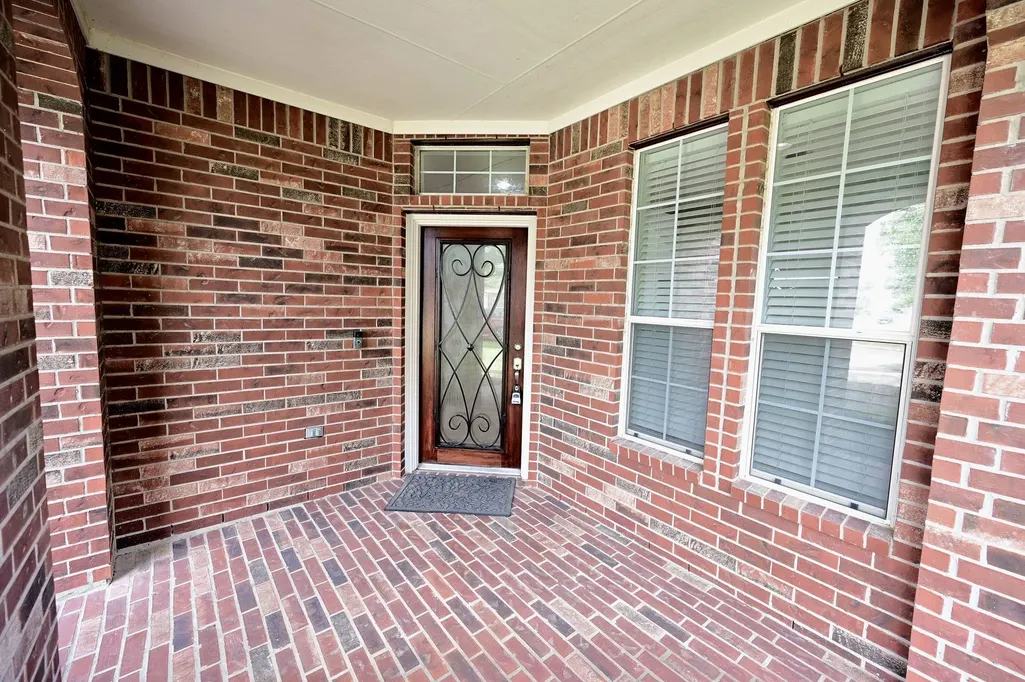
| Construction Materials | Brick,Cement Siding,Wood Siding |
| Exclusions | Any items in the garage |
| Year Built | 2005 |
| Stories Count | 2 |
| Levels | Two |
| Property Subtype | Detached |
| Tax Year | 2026 |
| Ownership | Full Ownership |
| Community Features | Community Pool |
| Assoc Fee Paid Per | Annually |
| County | Harris |
| New Construction | false |
| Property Type | Residential |
| Association Amenities | Basketball Court,Clubhouse,Playground,Pool,Tennis Court(s) |
| HOA | true |
| Attached Garage | true |
| Energy Efficient | Radiant Attic Barrier,Appliances,HVAC,Insulation,Lighting,Thermostat |
| Subdivision Name | Inverness Estates |
| Facing Direction | West |
| Garage Y/N | true |
| Green Indoor Air Quality | Ventilation |
| Total Rooms | 9 |
| Full Baths | 2 |
| Status | Active |
| Directions | From FM 2920 & 99 go west on FM 2920, turn left onto Inverness Crossing Blvd, left onto Windbourne Dr, and left onto Kinnel Ln. |
| ModificationTimestamp | 2026-10-31T09:02:55.363-00:00 |
| High School | KLEIN CAIN HIGH SCHOOL |
| City | Tomball |
| Disclosures | Municipal Utility District Disclosure |
| Association Name | Inframark |
| High School District | 32 - Klein |
| MLS Area | 14 |
| Lot Size Units | Square Feet |
| Carport Y/N | true |
| Spa Features | Hot Tub |
| Elementary School | MAHAFFEY ELEMENTARY SCHOOL |
| Tax Annual Amount | 9703 |
| Middle/Junior High School | KRIMMEL INTERMEDIATE SCHOOL |
| MLS Area Minor | Spring/Klein/Tomball |
| Lease Considered Y/N | false |
| Builder Name | Gehan Homes Ltd. |
| Standard Status | Active |
| Occupancy Type | Vacant |
| Middle/Junior School District | 32 - Klein |
| Elementary School District | 32 - Klein |
| Year Built Source | Public Records |
| PostalCity | Tomball |
| Legal Description | LT 40 BLK 1 INVERNESS ESTATES SEC 1 |
Interior Features
| Interior Amenities | Crown Molding,Double Vanity,Granite Counters,High Ceilings,Jetted Tub,Kitchen/Family Room Combo,Main Level Primary,Pantry,Separate Shower,Tub Shower,Walk-In Closet(s),Wired for Sound,Window Treatments,Ceiling Fan(s),Programmable Thermostat |
|---|---|
| Flooring | Carpet,Laminate,Tile |
| Total Fireplaces | 1 |
| Fireplace Features | Gas Log |
| Air Conditioning Y/N | true |
| Heating Y/N | true |
| Window Features | Window Coverings |
| Fireplace Y/N | true |
| Half Baths | 1 |
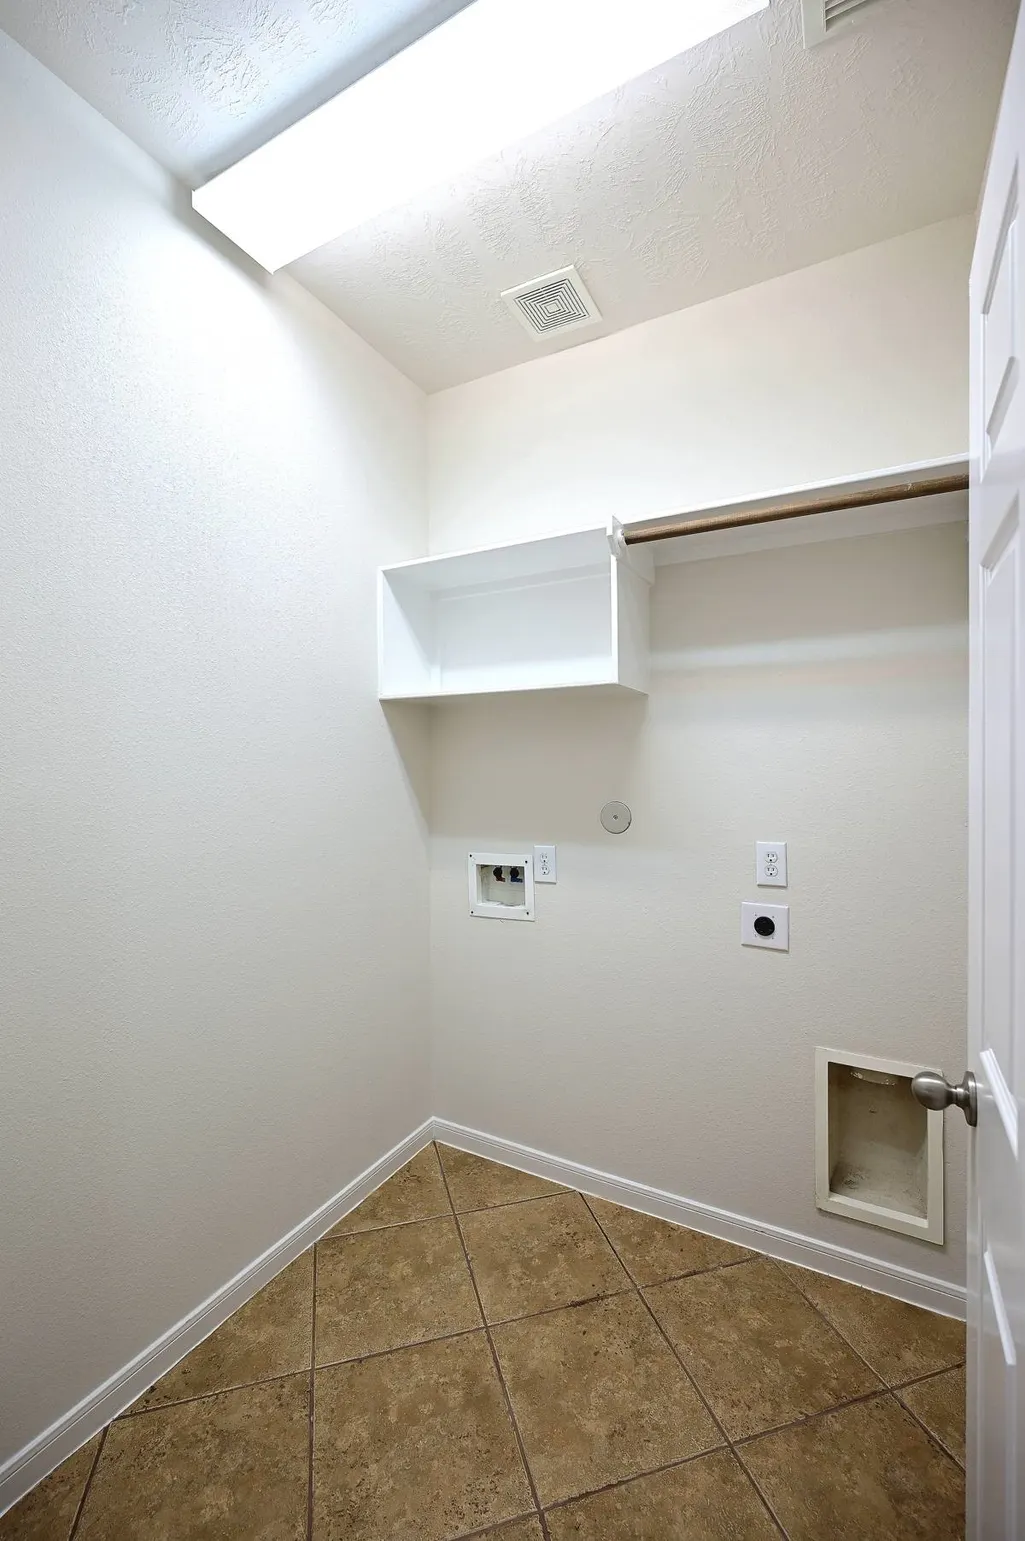
| Laundry Features | Washer Hookup,Electric Dryer Hookup |
| Total Bedrooms | 4 |
| Room Type | Dining Room,Game Room,Living Room,Office,Utility Room |
| LivingAreaSource | Appraiser |
| Total Baths | 3 |
| Bedrooms Possible | 5 |
Exterior Features
| Exterior Amenities | Deck,Fence,Hot Tub/Spa,Irrigation Sprinklers,Porch,Patio |
|---|---|
| Fencing | Back Yard |
| Parking Features | Attached Carport,Attached,Detached Carport,Garage,Garage Door Opener |
| Lot Features | Subdivision,Pond on Lot |
| Water Source | Public |
| Lot Size Area | 6194 |
| Foundation Details | Slab |
| Spa | true |
| Building Area Total | 2896 |
| Lot Size Acres | 0.1422 |
| Road Surface Type | Concrete |
| Lot Size Source | Appraiser |
| Private Pool | false |
Amenities
- Foreclosure
- Views
- Short Sale
- New Construction
- Adult 55+
- Lease To Own
- No HOA Fees
- Furnished
- Primary On Main
- Air Conditioning
- Seller Finance
- Green
- Fixer Upper
- Horse
- Golf
- Fireplace
- Deck
- Garage
- Basement
- Pool
Property vs Average in 77375
Price
Taxes
Year Built
 © 2026 North Texas Real Estate Information Systems, Inc. All rights reserved. Disclaimer: All information deemed reliable but not guaranteed and should be independently verified. All properties are subject to prior sale, change or withdrawal. Neither listing broker(s) nor Central Texas Team shall be responsible for any typographical errors, misinformation, misprints and shall be held totally harmless. The database information herein is provided from and copyrighted by the North Texas Real Estate
 The information being provided by Houston Association of REALTORS, Inc. is for the consumer's personal, non-commercial use and may not be used for any purpose other than to identify prospective properties consumers may be interested in purchasing. Any information relating to real estate for sale referenced on this web site comes from the Internet Data Exchange (IDX) program of the Houston Association of REALTORS, Inc. This web site may reference real estate listing(s) held by a brokerage firm other
 Austin Board of REALTORS® Copyright ©2026 All rights reserved.
 Odessa Board of Realtors® All information deemed reliable but not guaranteed. All properties are subject to prior sale, change or withdrawal. Neither listing broker(s) or information provider(s) shall be responsible for any typographical errors, misinformation, misprints and shall be held totally harmless. Listing(s) information is provided for consumer's personal, non-commercial use and may not be used for any purpose other than to identify prospective properties consumers may be interested
 Central Texas MLS | Four Rivers Association of REALTORS® All information deemed reliable but not guaranteed. All properties are subject to prior sale, change or withdrawal. Neither listing broker(s) or information provider(s) shall be responsible for any typographical errors, misinformation, misprints and shall be held totally harmless. Listing(s) information is provided for consumer's personal, non-commercial use and may not be used for any purpose other than to identify prospective properties
 Highland Lakes Association of Realtors® All information deemed reliable but not guaranteed. All properties are subject to prior sale, change or withdrawal. Neither listing broker(s) or information provider(s) shall be responsible for any typographical errors, misinformation, misprints and shall be held totally harmless. Listing(s) information is provided for consumer's personal, non-commercial use and may not be used for any purpose other than to identify prospective properties consumers may
 Permian Basin Board of REALTORS® All information deemed reliable but not guaranteed. All properties are subject to prior sale, change or withdrawal. Neither listing broker(s) or information provider(s) shall be responsible for any typographical errors, misinformation, misprints and shall be held totally harmless. Listing(s) information is provided for consumer's personal, non-commercial use and may not be used for any purpose other than to identify prospective properties consumers may be interested
