
Price Reduction - Views
Address
1250 Rocky Hollow Drive, Burnet, TX
Price
$ 890,000
Property Attributes
- MLS#599890
- Type
- Listing Status Active
- CountyBurnet
- CityBurnet
- NeighborhoodRocky Hollow Ranch
- Zip78611
- Style
- Year Built2006
- Price$ 890,000
- Bedrooms3
- Full Bathrooms2
- Half Bathrooms0
- Sqr Footage3219
- Lot Size10 Acres
Data Source:
Central Texas / Four Rivers Association of REALTORS® (CTXMLS)
Property Description
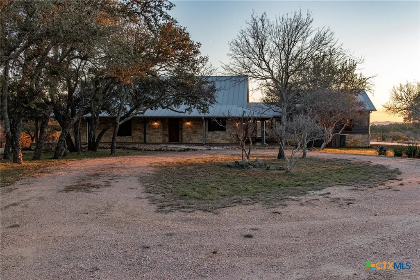
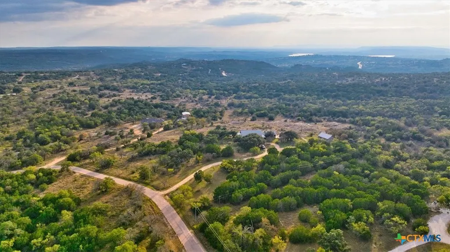
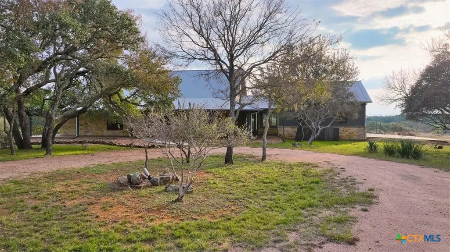
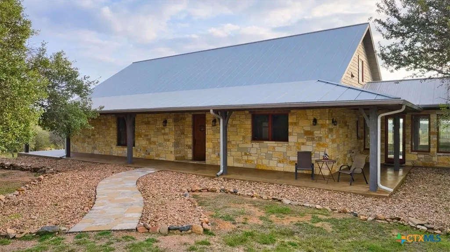
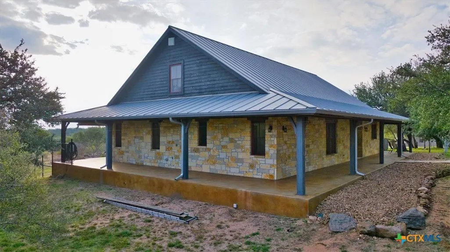
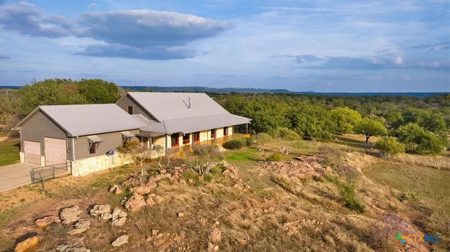
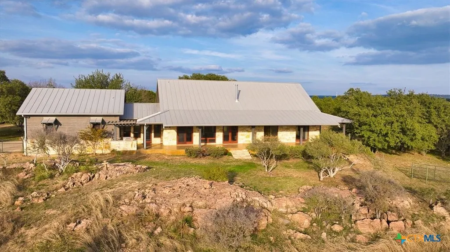
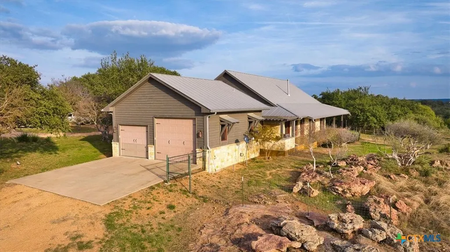
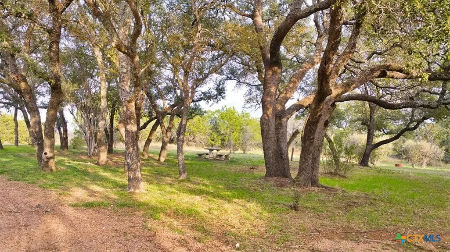
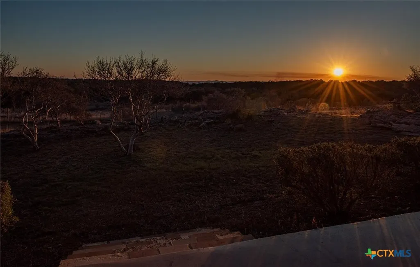
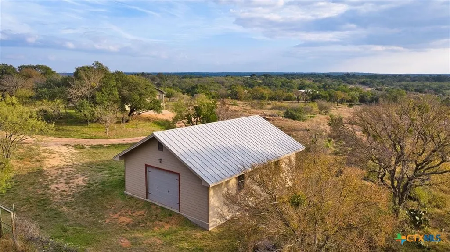
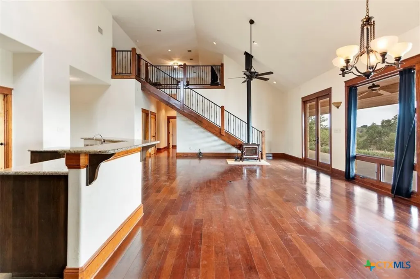
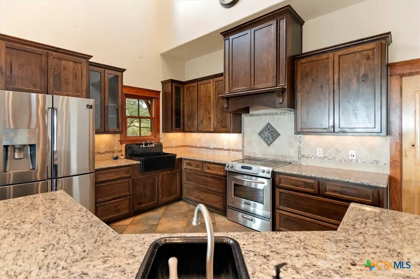
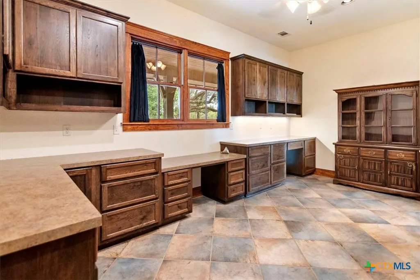
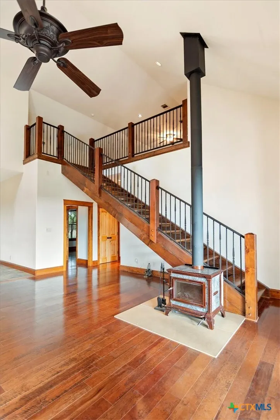
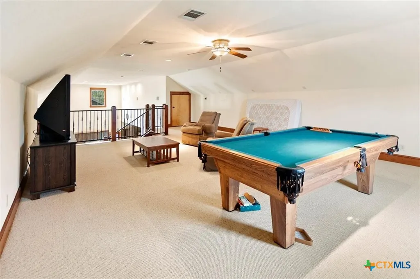
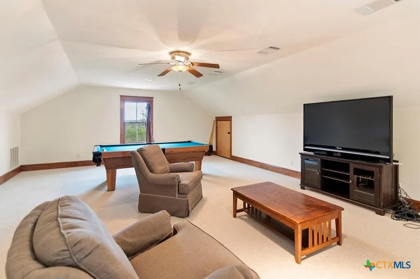
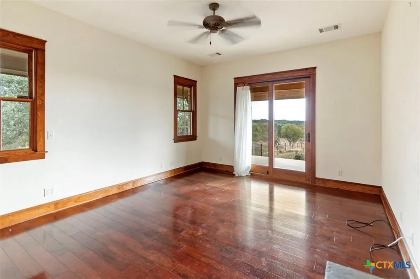
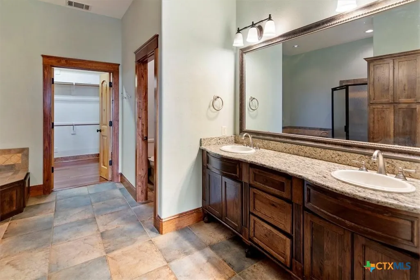
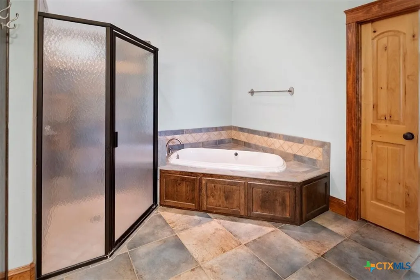
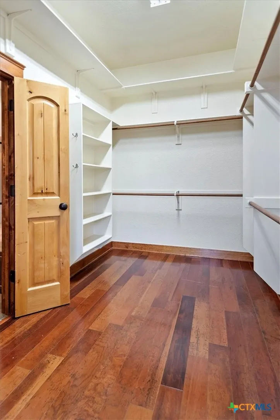
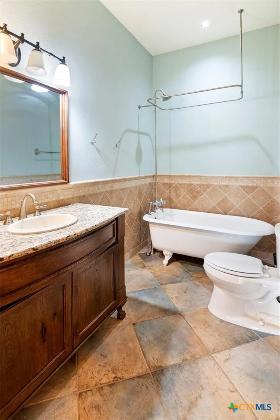
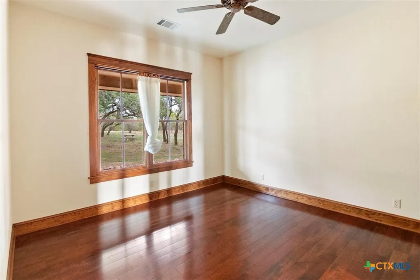
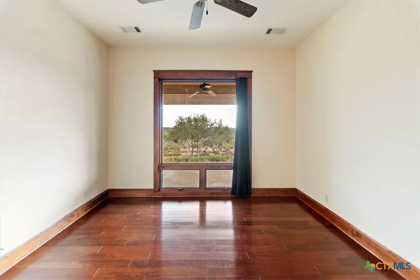
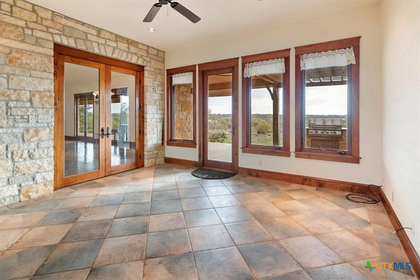
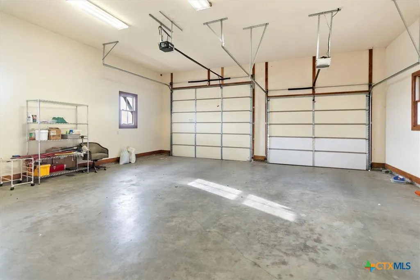
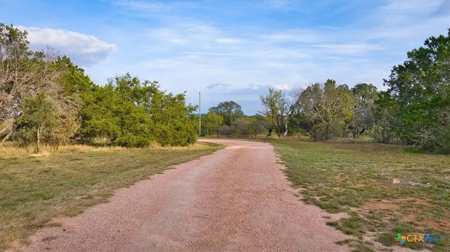
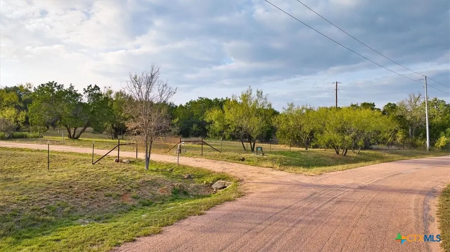
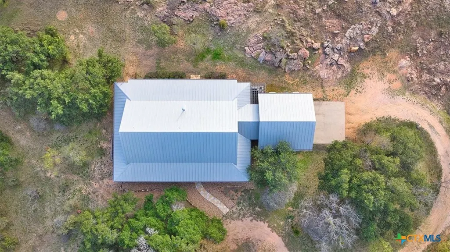
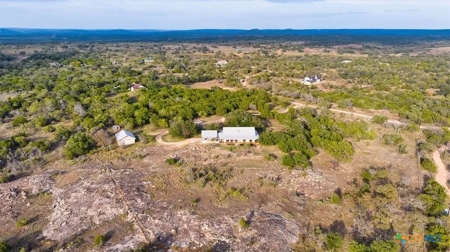
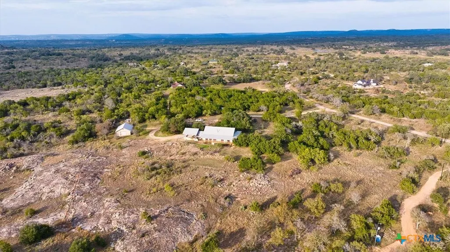
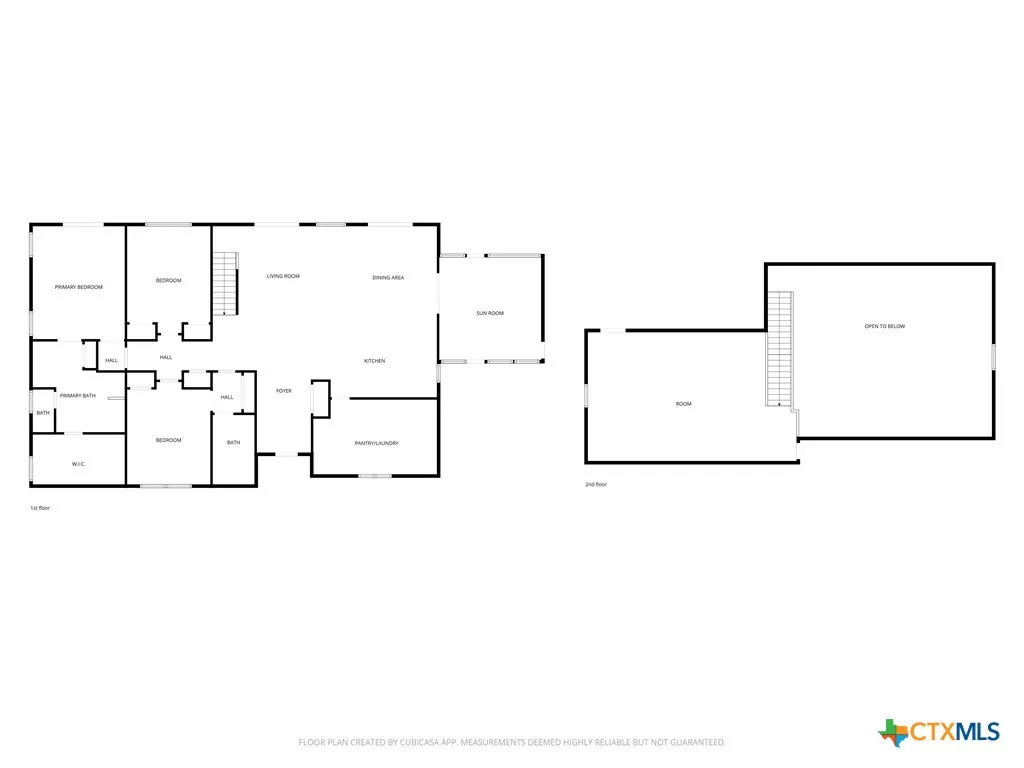
Everything to love about the Texas Hill Country! Tucked away in the gated Rocky Hollow Ranch neighborhood located between Burnet and the Highland Lakes, this wooded 10 acre property combines both convenience and privacy. The 3 bedroom/2 bathroom (3219sf) custom home features a panoramic view which can be enjoyed from it's living spaces as well as from the expansive wraparound porch and outdoor kitchen! Inside you will find classic design style, custom finishes and abundant storage throughout. The open floor planboasts a 2 sink kitchen with an oversized pantry that is sure to impress! All bedrooms are on the first floor, an additional loft living area isupstairs. This property is made complete by a perimeter fence, 40'x30' workshop and a wildlife exemption is currently in place for property tax savings. Truly a "Hill Country Gem", schedule your showing today! Located approximately 10 minutes west of Burnet oreast Lake Buchanan, 30 minutes from Marble Falls, a little over an hour from Austin or Fredericksburg. Square footage and lot size source, Burnet CAD, buyer to do their own due diligence.
| Price History | |
|---|---|
| 12/12/2025 | Listed $999,000 |
| 3/11/2026 | 2$979,000 |
| 10/27/2026 | 9$890,000 |
General Features
| Sewer | Not Connected (at lot),Public Sewer |
|---|---|
| Utilities | Electricity Available |
| Possession | Closing & Funding,Closing |
| HOA | 800 |
| Pool Features | None |
| Security Features | Gated Community |
| Property SubType | Single Family Residence |
| Community Features | Other,See Remarks,Gated |
| Assoc Fee Paid Per | Annually |
| County | Burnet |
| Property Type | Residential |
| Home Owner Assoc | true |
| Attached Garage | true |
| Subdivision Name | Rocky Hollow Ranch |
| Garage Y/N | true |
| Other Structures | Outbuilding,Workshop |
| Status | Active |
| Directions | From Burnet, intersection of US 281 & Hwy 29, continue WEST on Hwy 29 towards Buchanan Dam approx 5 miles. Turn RIGHT onto Rocky Hollow Dr into Rocky Hollow subdivision (gated). Continue approx 1 mile, property will be on the LEFT, look for agent sign. |
| City | Burnet |
| Body of Water | Hill Country View,Panoramic |
| High School District | Burnet Consolidated ISD |
| Standard Status | Active |
| Middle/Junior School District | Burnet Consolidated ISD |
| Elementary School District | Burnet Consolidated ISD |
| Property Sub Type Additional | Single Family Residence |
| Heating | Central,Wood Stove |
| Cooling | Central Air |
| Roof | Metal |
| Appliances | Dishwasher,Electric Range,Range Hood,Water Softener Owned,Range |
| Garage Spaces | 2 |
| Patio/Porch Features | Covered,Porch |
| Architectural Style | Hill Country |
| Construction Materials | Board & Batten Siding,Masonry |
| Year Built | 2006 |
| Stories | 2 |
| Levels | Two |
| Total Rooms | 3 |
| Full Baths | 2 |
| Year Built Source | Assessor |
| Expected Active Date | 2025-12-12T00:00:00Z |
| Occupancy Type | Vacant |
| Property Condition | Resale |
| Disclosures | Homestead Exemption |
| View | Hills,Panoramic |
| PostalCity | Burnet |
| Legal Description | S7345 ROCKY HOLLOW RANCH LOT 13 10.0 |
| Tax Lot | 13 |
Interior Features
| Air Conditioning Y/N | true |
|---|---|
| Heating Y/N | true |
| Fireplace Y/N | true |
| Interior Features | All Bedrooms Down,Attic,Built-in Features,Ceiling Fan(s),Entrance Foyer,Multiple Living Areas,Open Floorplan,Breakfast Bar,Custom Cabinets,Granite Counters,Kitchen/Family Room Combo,Kitchen/Dining Combo,Pantry,Walk-In Pantry |
| Flooring | Carpet,Tile |
| Total Fireplaces | 1 |
| Total Bedrooms | 3 |
| Total Baths | 2 |
| LivingAreaSource | Appraiser |
| Laundry Features | Washer Hookup,Electric Dryer Hookup,Laundry in Utility Room,Main Level,Laundry Room |
| Fireplace Features | Wood Burning Stove |
Exterior Features
| Vegetation | Partially Wooded |
|---|---|
| Fencing | Goat Type,Perimeter |
| Water Source | Private,Well |
| Spa | false |
| Lot Size Acres | 10 |
| Road Surface Type | Other,See Remarks |
| Waterfront Y/N | false |
| Horse Y/N | true |
| Exterior Features | Porch,Private Yard |
| Foundation Details | Slab |
| Parking Features | Attached,Garage,Oversized,Garage Faces Side |
Amenities
- Foreclosure
- Views
- Short Sale
- New Construction
- Adult 55+
- Lease To Own
- No HOA Fees
- Furnished
- Primary On Main
- Air Conditioning
- Seller Finance
- Green
- Fixer Upper
- Horse
- Golf
- Fireplace
- Deck
- Garage
- Basement
- Pool
Property vs Average in 78611
Price
Year Built
 © 2026 North Texas Real Estate Information Systems, Inc. All rights reserved. Disclaimer: All information deemed reliable but not guaranteed and should be independently verified. All properties are subject to prior sale, change or withdrawal. Neither listing broker(s) nor Central Texas Team shall be responsible for any typographical errors, misinformation, misprints and shall be held totally harmless. The database information herein is provided from and copyrighted by the North Texas Real Estate
 The information being provided by Houston Association of REALTORS, Inc. is for the consumer's personal, non-commercial use and may not be used for any purpose other than to identify prospective properties consumers may be interested in purchasing. Any information relating to real estate for sale referenced on this web site comes from the Internet Data Exchange (IDX) program of the Houston Association of REALTORS, Inc. This web site may reference real estate listing(s) held by a brokerage firm other
 Austin Board of REALTORS® Copyright ©2026 All rights reserved.
 Odessa Board of Realtors® All information deemed reliable but not guaranteed. All properties are subject to prior sale, change or withdrawal. Neither listing broker(s) or information provider(s) shall be responsible for any typographical errors, misinformation, misprints and shall be held totally harmless. Listing(s) information is provided for consumer's personal, non-commercial use and may not be used for any purpose other than to identify prospective properties consumers may be interested
 Central Texas MLS | Four Rivers Association of REALTORS® All information deemed reliable but not guaranteed. All properties are subject to prior sale, change or withdrawal. Neither listing broker(s) or information provider(s) shall be responsible for any typographical errors, misinformation, misprints and shall be held totally harmless. Listing(s) information is provided for consumer's personal, non-commercial use and may not be used for any purpose other than to identify prospective properties
 Highland Lakes Association of Realtors® All information deemed reliable but not guaranteed. All properties are subject to prior sale, change or withdrawal. Neither listing broker(s) or information provider(s) shall be responsible for any typographical errors, misinformation, misprints and shall be held totally harmless. Listing(s) information is provided for consumer's personal, non-commercial use and may not be used for any purpose other than to identify prospective properties consumers may
 Permian Basin Board of REALTORS® All information deemed reliable but not guaranteed. All properties are subject to prior sale, change or withdrawal. Neither listing broker(s) or information provider(s) shall be responsible for any typographical errors, misinformation, misprints and shall be held totally harmless. Listing(s) information is provided for consumer's personal, non-commercial use and may not be used for any purpose other than to identify prospective properties consumers may be interested
