
Views
Address
1911 E 10th St, Austin, TX
Price
$ 1,890,000
Property Attributes
- MLS#6873825
- Type
- Listing Status Active
- CountyTRAVIS
- CityAustin
- Area5
- NeighborhoodGrandview Place
- Zip78702
- StyleSingle Family Residence
- Year Built2016
- Taxes$ 24968
- Price$ 1,890,000
- Bedrooms3
- Full Bathrooms2
- Half Bathrooms2
- Sqr Footage2195
- Lot Size0.135 Acres
Data Source:
Austin Board of REALTORS® (ABOR) as distributed by MLS GRID
Property Description
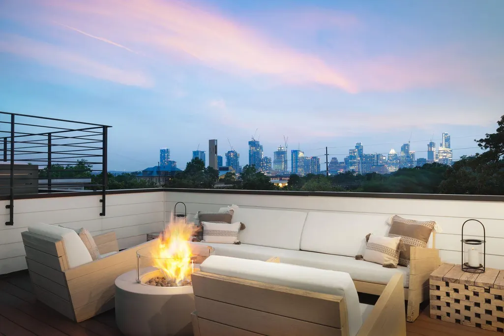
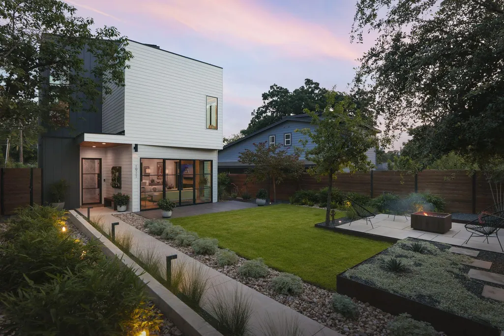
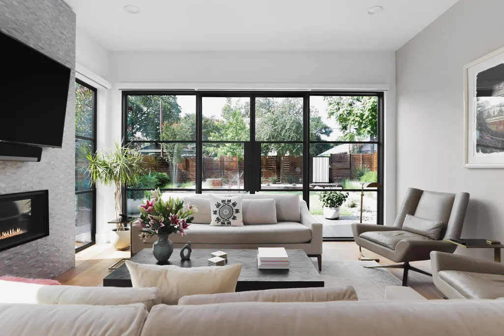
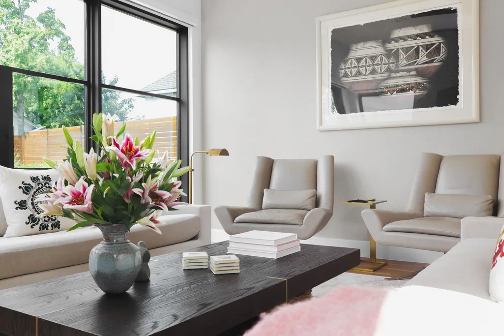
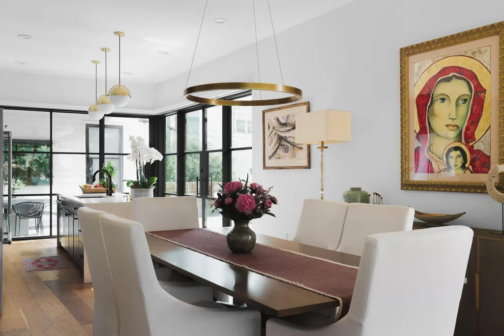
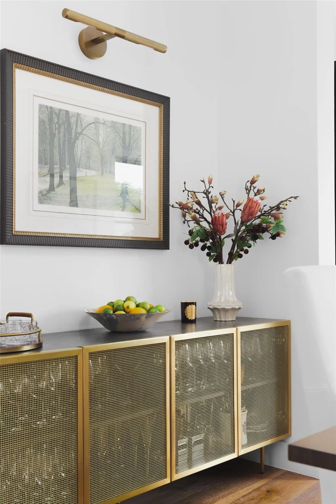
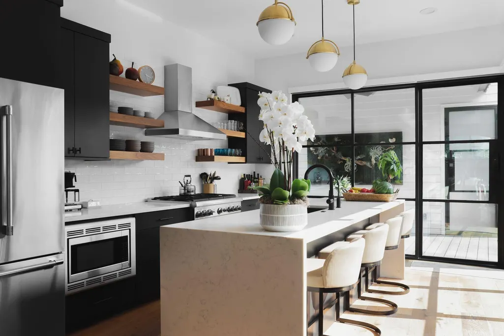
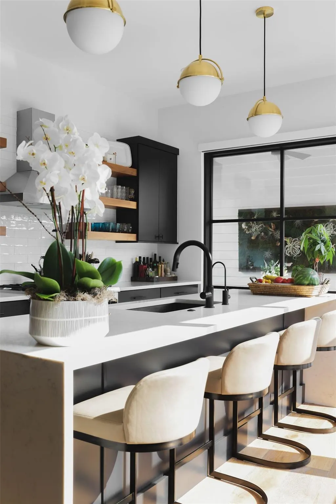
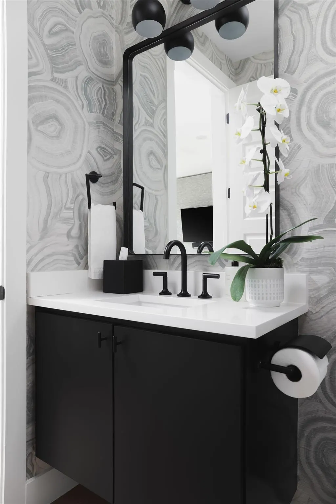
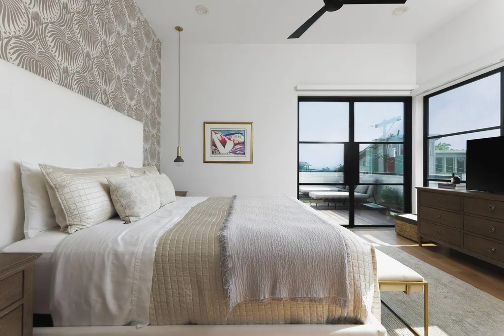
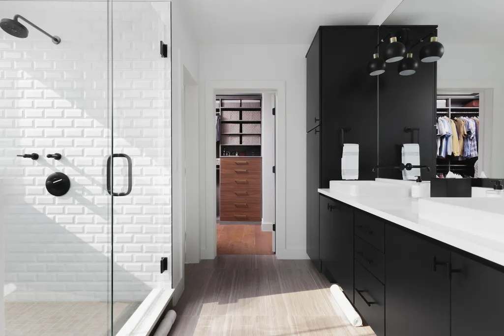
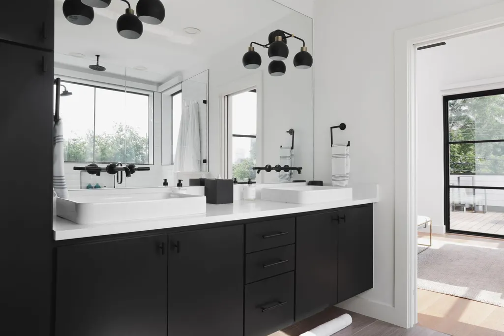
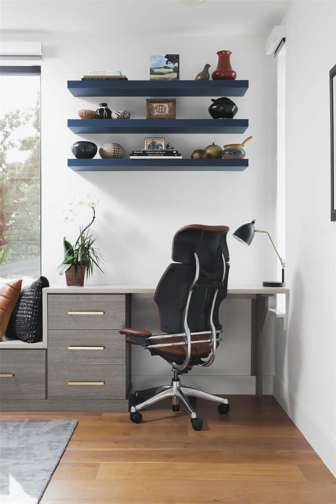
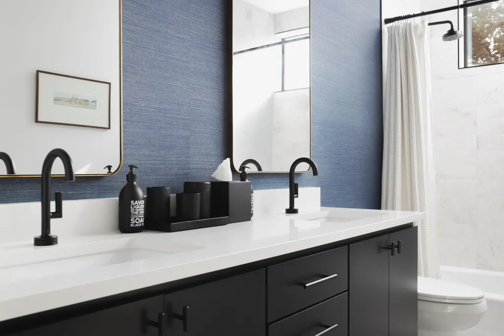
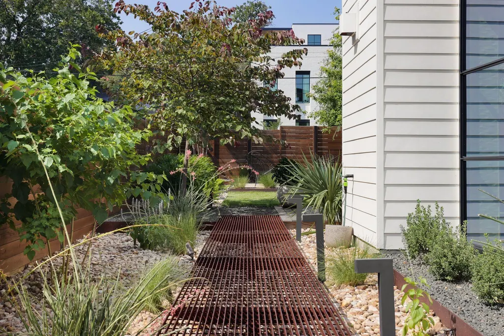
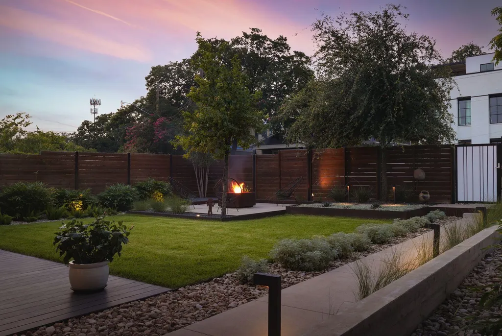
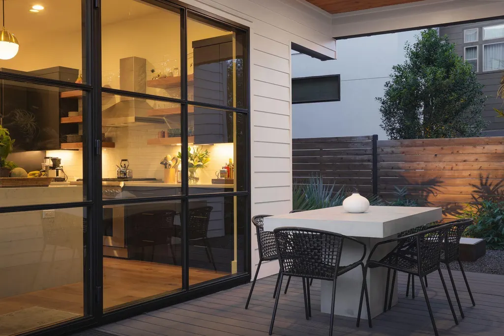
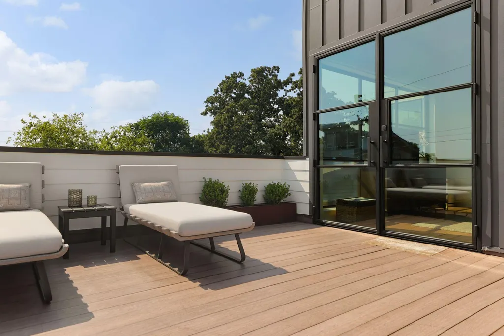
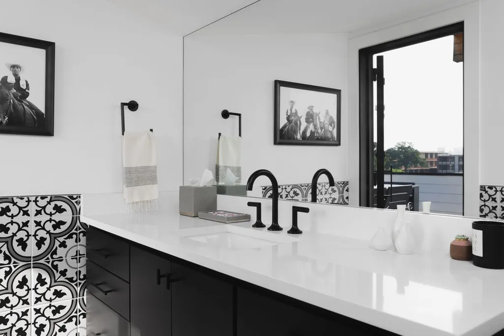
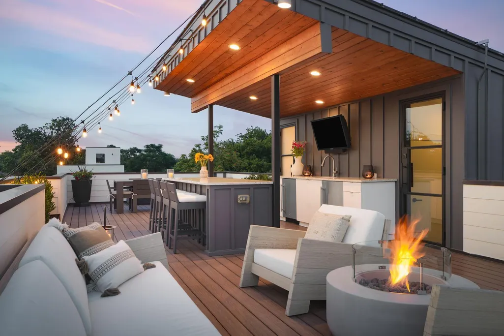
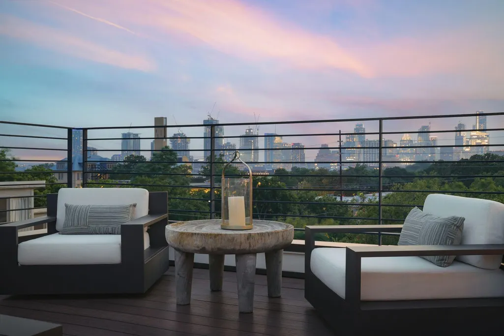
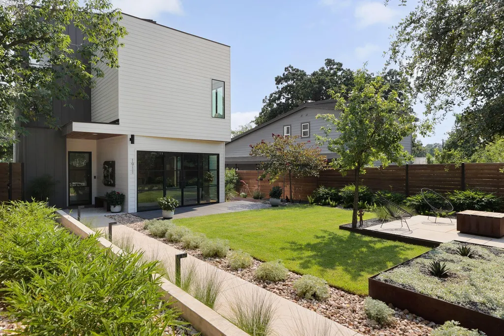
Experience Austin in this sophisticated, modern East Austin residence, where expansive indoor-outdoor living and sweeping Downtown skyline views take center stage. A standout feature of the home is the remarkable 1,300-square-foot rooftop terrace, offering substantial additional outdoor living space beyond the home's interior square footage. Designed for both intimate gatherings and large-scale entertaining, this exceptional rooftop retreat features a built-in wet bar, island, private half bath, and fire feature, all set against the backdrop of Austin's skyline. Inside, an expansive open floor plan, clean architectural lines, and soaring ceilings create a seamless connection between the home's light-filled interiors and beautifully landscaped outdoor spaces. The gourmet kitchen features polished quartz surfaces, state-of-the-art chef-grade appliances, and a walk-in pantry, flowing effortlessly into the main living areas. The spacious second-floor primary suite offers an ensuite bath and walk-in closet, along with access to a private deck showcasing stunning Downtown views. Additional bedrooms provide ample space for guests or family, each thoughtfully designed for comfort and style. High-tech amenities enhance the experience throughout the home, including Lutron lighting, Somfy electric shades in every room, and a front-entry video intercom. Additional features include a two-car garage with a Tesla wall charger, California Closet systems, solar panels, a gas fireplace, Farrow & Ball wallpapers, and Ann Sacks tile in each bathroom. Just minutes from Downtown and a short walk to some of East Austin's most celebrated restaurants and bars, including Suerte, Paper Boy, and Whisler's, this contemporary residence offers an exceptional combination of architectural design, generous outdoor living, and effortless access to the best of Austin.
| Elementary School | Middle School | High School |
|---|---|---|
| Blackshear Elementary School | Kealing Middle School | Eastside Early College High School |
| Price History | |
|---|---|
| 10/19/2026 | Listed $1,890,000 |
General Features
| Living Area | 2195 |
|---|---|
| Sewer | Public Sewer |
| Heating | Central |
| Cooling | Central Air |
| Utilities | Cable Available,Electricity Available,Natural Gas Available |
| Roof | Composition,Shingle |
| Appliances | Dishwasher,Disposal,Exhaust Fan,Freezer,Gas Range,Microwave,Oven,Refrigerator,Washer/Dryer,Wine Refrigerator |
| Garage Spaces | 2 |
| Patio/Porch Features | Deck,Patio,Rear Porch,Terrace,Wrap Around |
| Pool Features | None |
| Security Features | Security System Owned,Smoke Detector(s) |
| Construction Materials | Wood Siding |
| Year Built | 2016 |
| View | Downtown |
| Levels | Three Or More |
| Property Subtype | Single Family Residence |
| Tax Year | 2026 |
| Waterfront Features | None |
| Community Features | None |
| Accessibility | See Remarks |
| County | Travis |
| New Construction | No |
| Property Type | Residential |
| HOA | No |
| Energy Efficient | None |
| Subdivision Name | Grandview Place |
| Facing Direction | Northeast |
| Green Sustainability | None |
| Other Structures | None |
| Full Baths | 2 |
| Status | Active |
| Directions | Left on Chicon,Right on E 10th st |
| High School | Eastside Early College |
| City | Austin |
| Disclosures | Seller Disclosure |
| MLS Area | 5 |
| Lot Size Square Feet | 5880.6 |
| Elementary School | Blackshear |
| Tax Annual Amount | 24967.98 |
| Middle/Junior High School | Kealing |
| Property Condition | Resale |
| Additional Parcels Y/N | No |
| Standard Status | Active |
| Year Built Source | Public Records |
| Tax Assessed Value | 1220042 |
Interior Features
| Interior Amenities | Built-in Features,Ceiling Fan(s),Ceiling-High,Quartz Counters,Double Vanity,Eat-in Kitchen,Interior Steps,Kitchen Island,Multiple Dining Areas,Multiple Living Areas,Open Floorplan,Pantry,Recessed Lig |
|---|---|
| Flooring | Bamboo,Tile,Wood |
| Total Fireplaces | 1 |
| Fireplace Features | Living Room |
| Window Features | Blinds |
| Half Baths | 2 |
| Total Bedrooms | 3 |
| LivingAreaSource | Public Records |
| Total Baths | 4 |
Exterior Features
| Exterior Amenities | Balcony,Electric Car Plug-in,Lighting,Private Entrance,Private Yard |
|---|---|
| Fencing | Fenced,Full |
| Parking Features | Alley Access,Door-Single,Garage,Garage Faces Rear,Storage |
| Lot Features | Back Yard,Front Yard,Landscaped,Private,Sprinkler - Automatic,Views |
| Water Source | None |
| Total Parking | 2 |
| Foundation Details | Slab |
| Lot Size Acres | 0.135 |
| Waterfront Y/N | No |
| Covered Spaces | 2 |
| Horse Y/N | No |
| Horse Amenities | None |
Amenities
- Foreclosure
- Views
- Short Sale
- New Construction
- Adult 55+
- Lease To Own
- No HOA Fees
- Furnished
- Primary On Main
- Air Conditioning
- Seller Finance
- Green
- Fixer Upper
- Horse
- Golf
- Fireplace
- Deck
- Garage
- Basement
- Pool
Property vs Average in 78702
Price
Taxes
Year Built
Visits
 © 2026 North Texas Real Estate Information Systems, Inc. All rights reserved. Disclaimer: All information deemed reliable but not guaranteed and should be independently verified. All properties are subject to prior sale, change or withdrawal. Neither listing broker(s) nor Central Texas Team shall be responsible for any typographical errors, misinformation, misprints and shall be held totally harmless. The database information herein is provided from and copyrighted by the North Texas Real Estate
 The information being provided by Houston Association of REALTORS, Inc. is for the consumer's personal, non-commercial use and may not be used for any purpose other than to identify prospective properties consumers may be interested in purchasing. Any information relating to real estate for sale referenced on this web site comes from the Internet Data Exchange (IDX) program of the Houston Association of REALTORS, Inc. This web site may reference real estate listing(s) held by a brokerage firm other
 Austin Board of REALTORS® Copyright ©2026 All rights reserved.
 Odessa Board of Realtors® All information deemed reliable but not guaranteed. All properties are subject to prior sale, change or withdrawal. Neither listing broker(s) or information provider(s) shall be responsible for any typographical errors, misinformation, misprints and shall be held totally harmless. Listing(s) information is provided for consumer's personal, non-commercial use and may not be used for any purpose other than to identify prospective properties consumers may be interested
 Central Texas MLS | Four Rivers Association of REALTORS® All information deemed reliable but not guaranteed. All properties are subject to prior sale, change or withdrawal. Neither listing broker(s) or information provider(s) shall be responsible for any typographical errors, misinformation, misprints and shall be held totally harmless. Listing(s) information is provided for consumer's personal, non-commercial use and may not be used for any purpose other than to identify prospective properties
 Highland Lakes Association of Realtors® All information deemed reliable but not guaranteed. All properties are subject to prior sale, change or withdrawal. Neither listing broker(s) or information provider(s) shall be responsible for any typographical errors, misinformation, misprints and shall be held totally harmless. Listing(s) information is provided for consumer's personal, non-commercial use and may not be used for any purpose other than to identify prospective properties consumers may
 Permian Basin Board of REALTORS® All information deemed reliable but not guaranteed. All properties are subject to prior sale, change or withdrawal. Neither listing broker(s) or information provider(s) shall be responsible for any typographical errors, misinformation, misprints and shall be held totally harmless. Listing(s) information is provided for consumer's personal, non-commercial use and may not be used for any purpose other than to identify prospective properties consumers may be interested
