
Price Reduction - Views - Primary on Main

Address
21705 Highclimb Ct, Leander, TX
Price
$ 379,900
Property Attributes
- MLS#1032863
- Type
- Listing Status Active
- CountyTRAVIS
- CityLeander
- AreaLN
- NeighborhoodCherry Hollow Estates Sec 02
- Zip78641
- StyleManufactured Home
- Year Built2003
- Taxes$ 3975
- Price$ 379,900
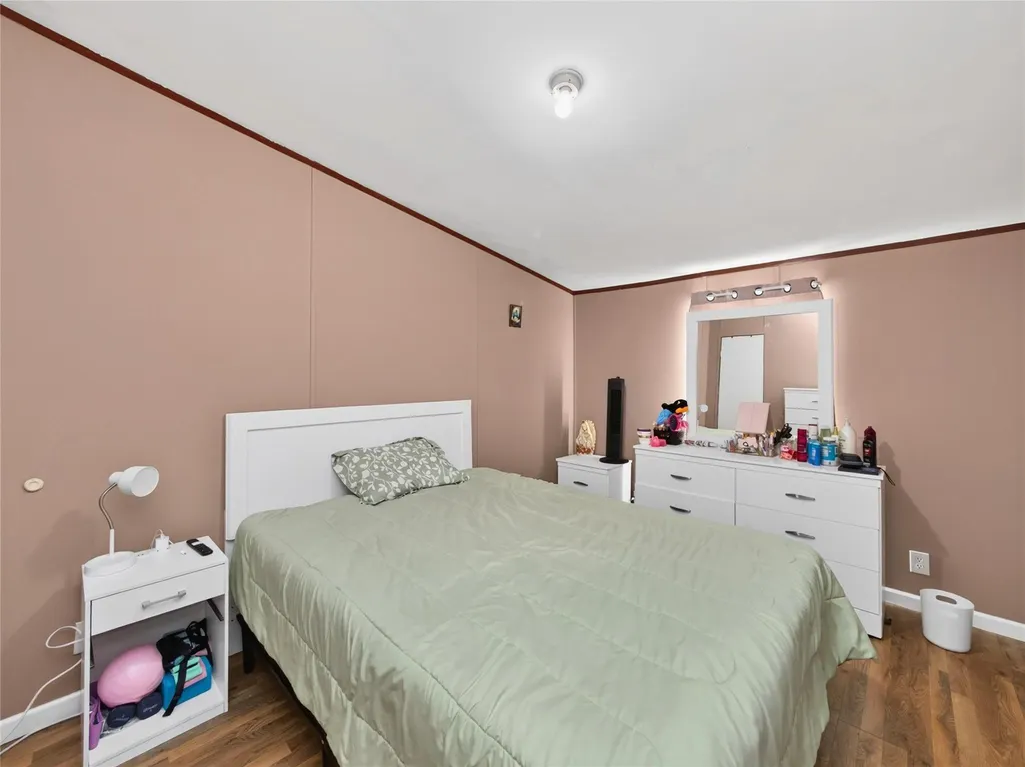
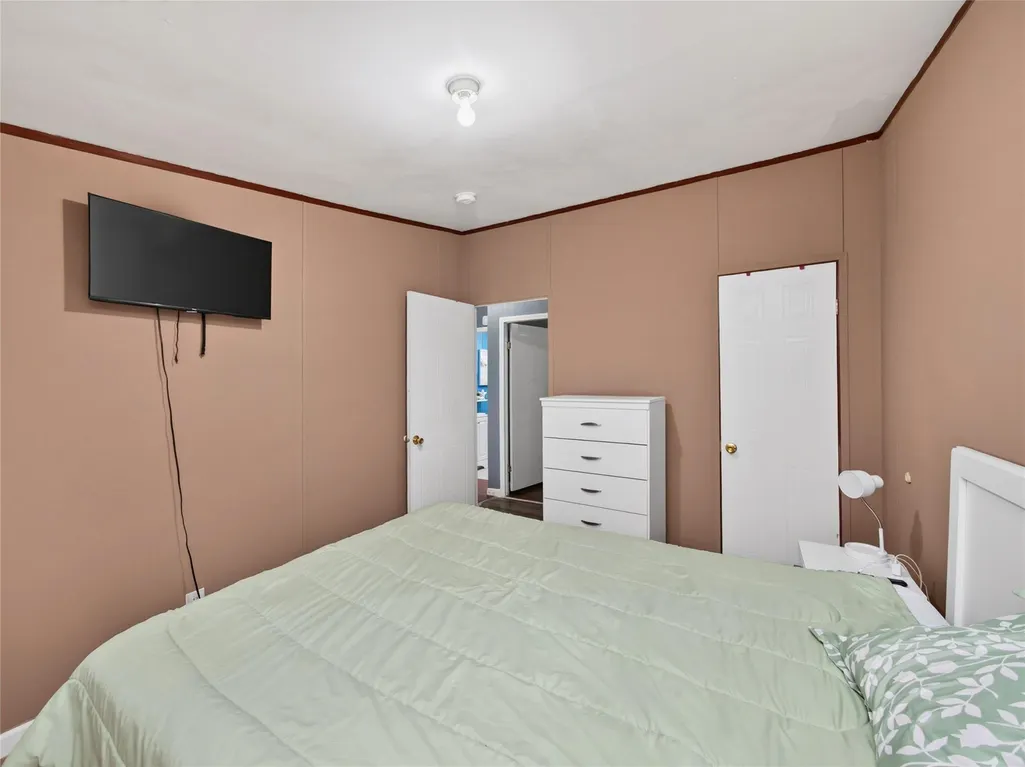
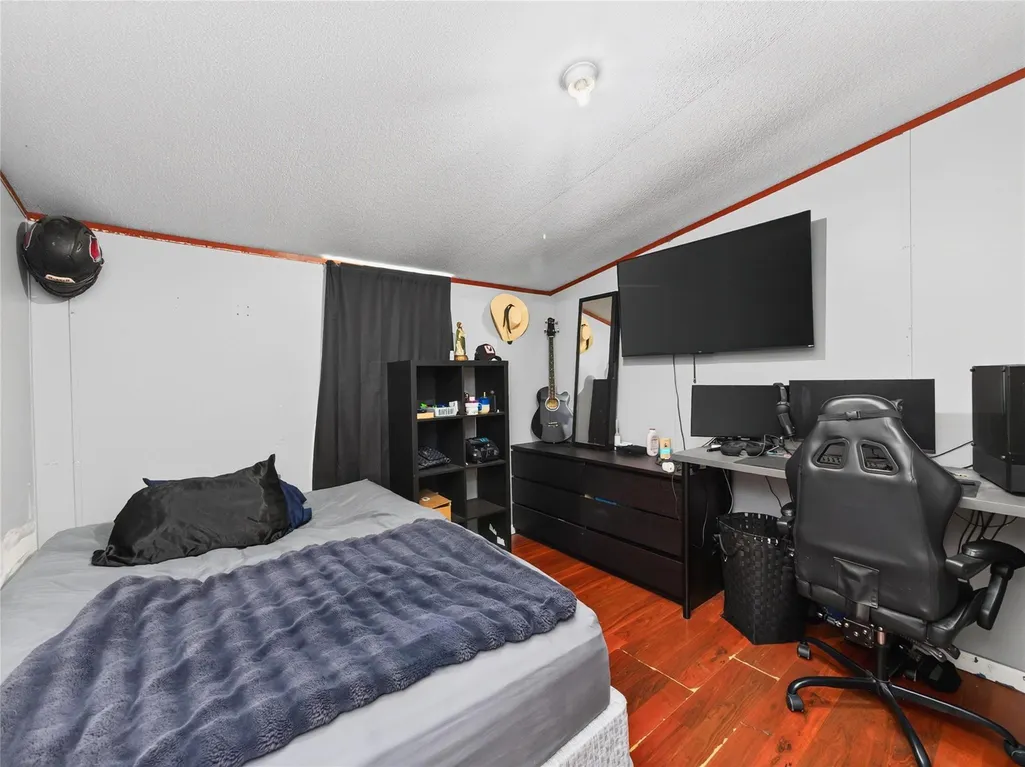
- Bedrooms3
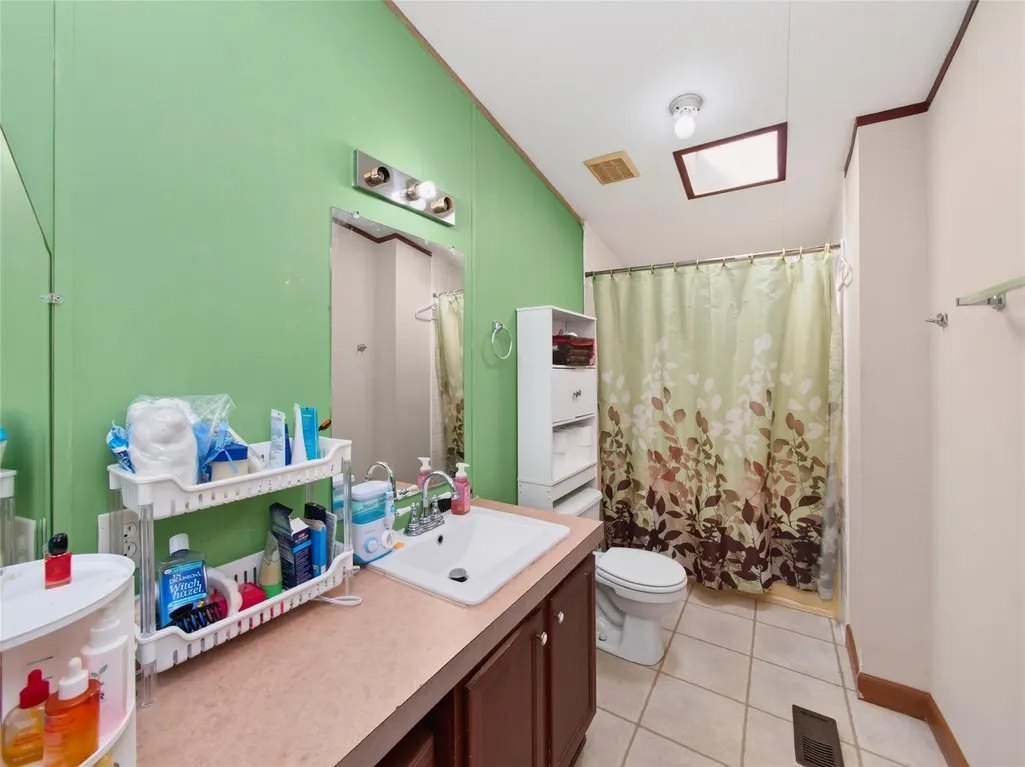
- Full Bathrooms2
- Half Bathrooms0
- Sqr Footage1120
- Lot Size3.405 Acres
Data Source:
Austin Board of REALTORS® (ABOR) as distributed by MLS GRID
Property Description
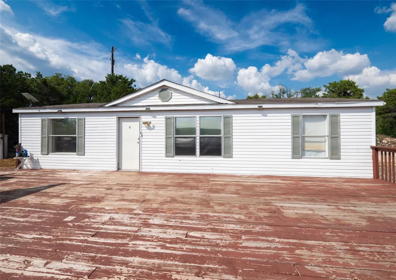
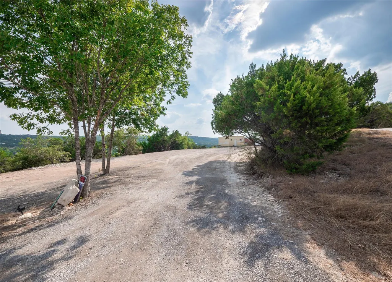
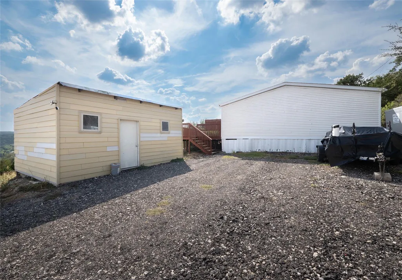
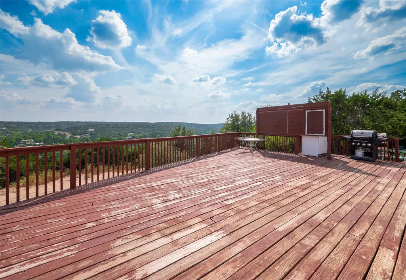
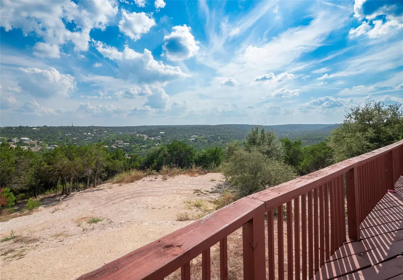
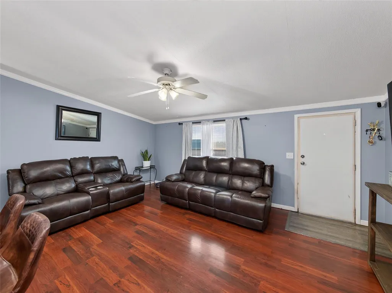
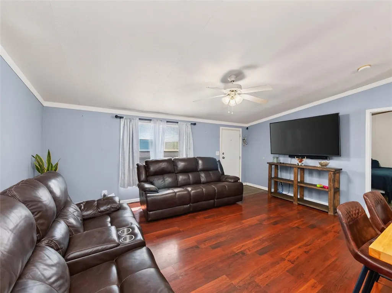
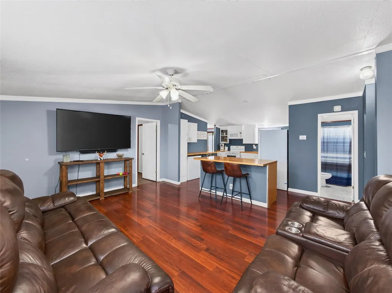
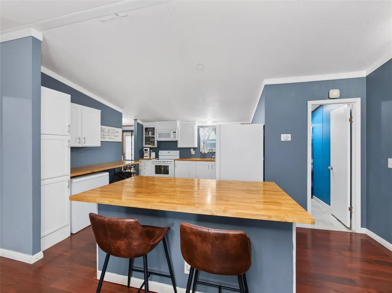
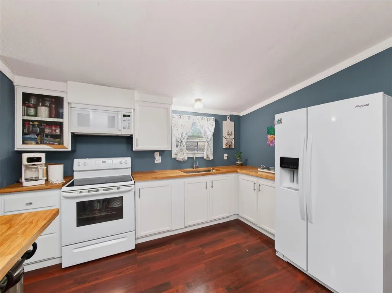
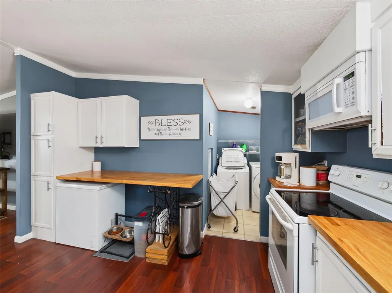
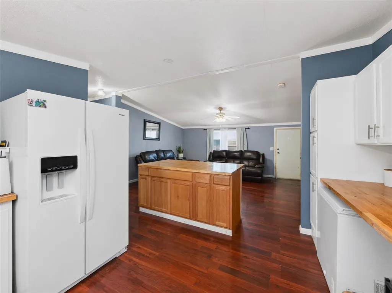
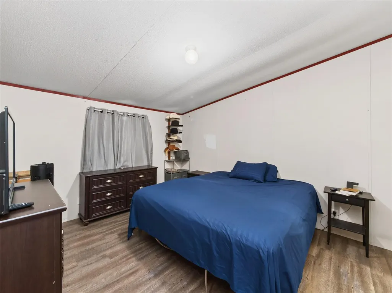
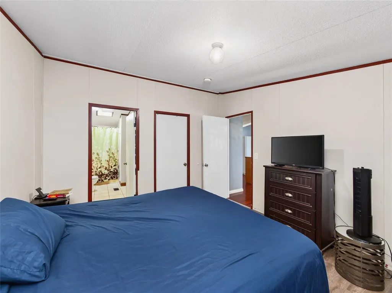
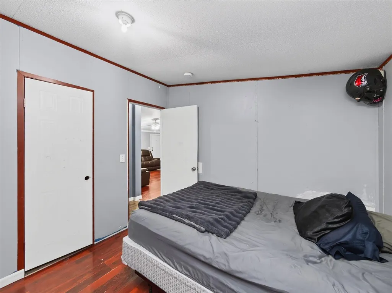
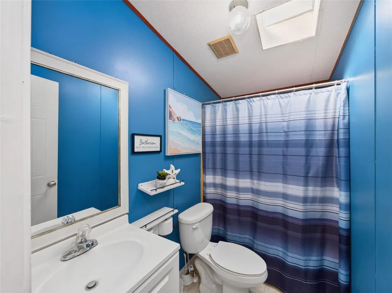
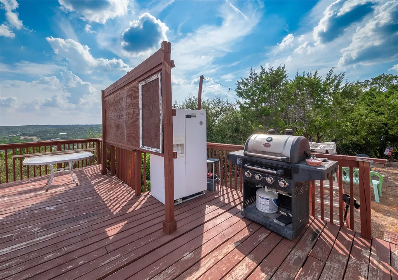
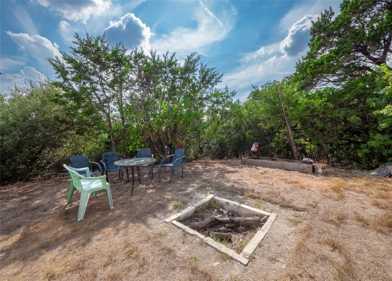
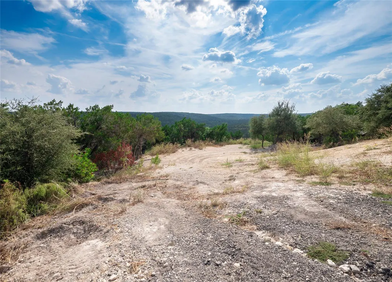
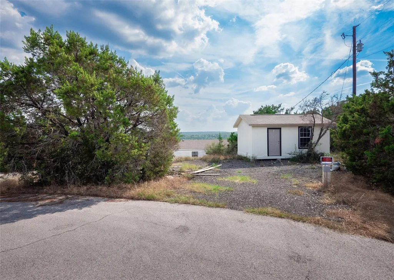
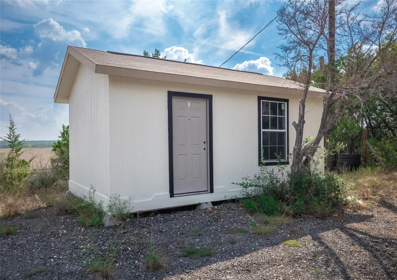
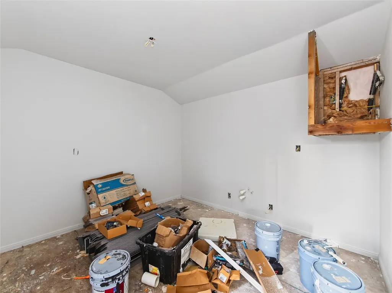
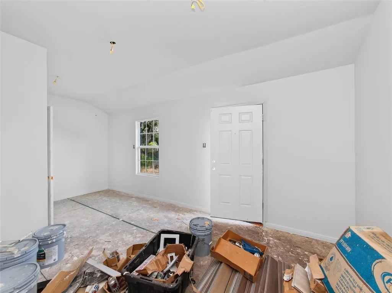
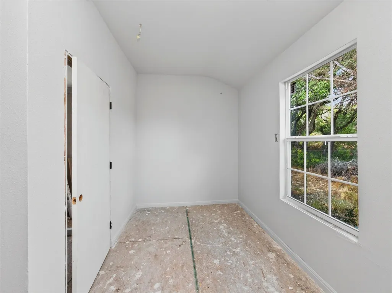
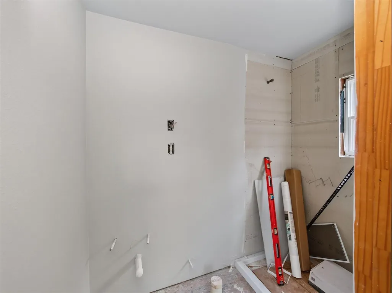
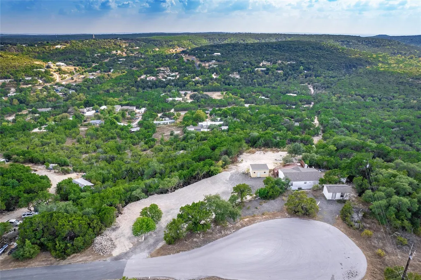
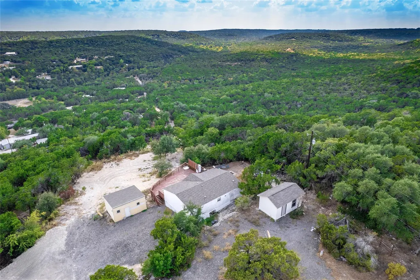
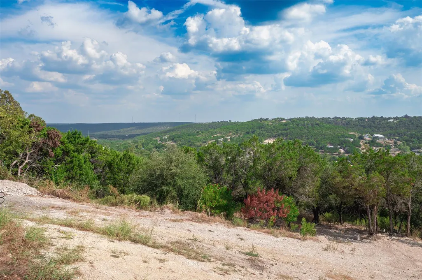
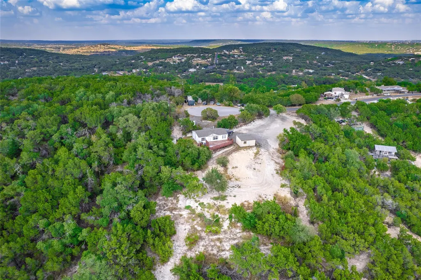
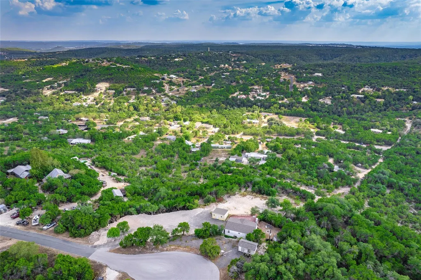
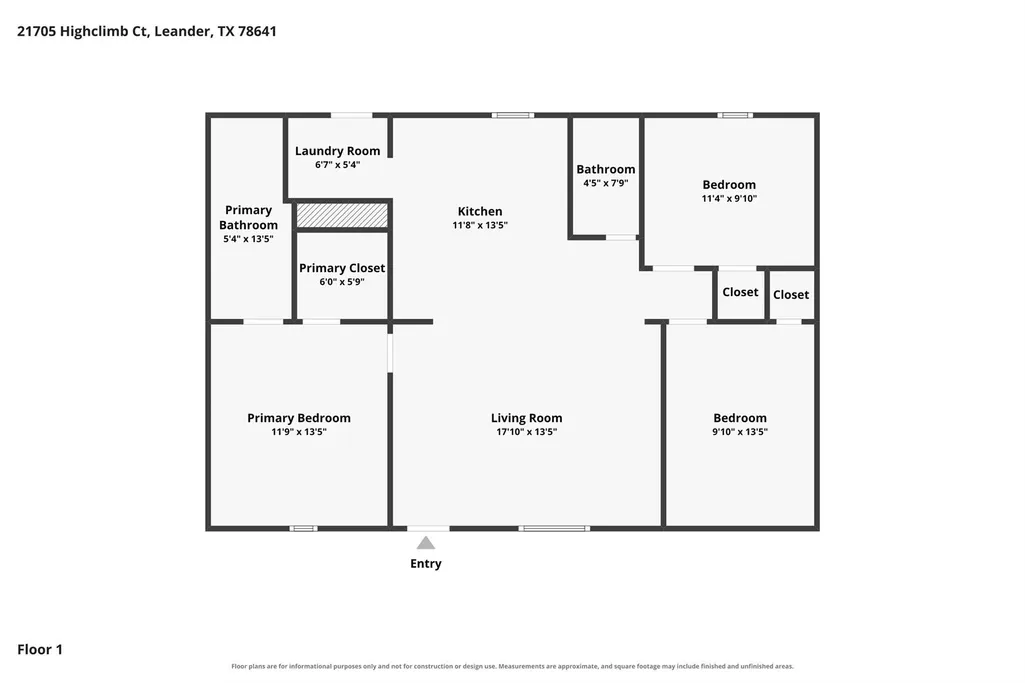
Enjoy privacy, space, and stunning Hill Country views from this 3-bedroom, 2-bath manufactured home situated on 3.40 acres at the end of Highclimb Ct. Tucked away at the cul-de-sac and set well back from the roadway, the property offers an exceptionally secluded setting highlighted by an expansive deck overlooking the surrounding rolling terrain. Inside the main residence, an open floor plan creates an effortless flow between the living, dining, and kitchen areas, complete with a center island designed for easy meal prep and gathering. Generously sized bedrooms offer comfortable everyday living, while the outdoor deck provides the ultimate vantage point to relax, entertain, and take in the scenery. Adding incredible versatility to the property is a separate, standalone 1-bedroom, 1-bath tiny home that is framed and ready to be finished out—ideal for a guest house, private home office, creative studio, or potential rental income. Photographs simply cannot capture the true scale and beauty of the surrounding Hill Country—these views are best appreciated in person. A rare opportunity for anyone seeking acreage, privacy, peaceful country living, and endless potential.
| Elementary School | Middle School | High School |
|---|---|---|
| CC Mason Elementary School | Running Brushy Middle School | Leander High |
| Price History | |
|---|---|
| 9/25/2026 | Listed $384,900 |
| 10/26/2026 | 2$379,900 |
General Features
| Living Area | 1120 |
|---|---|
| Sewer | Septic Tank |
| Heating | Central,Electric |
| Cooling | Ceiling Fan(s),Central Air,Electric |
| Utilities | Electricity Connected,Phone Available,Water Connected |
| Roof | Composition |
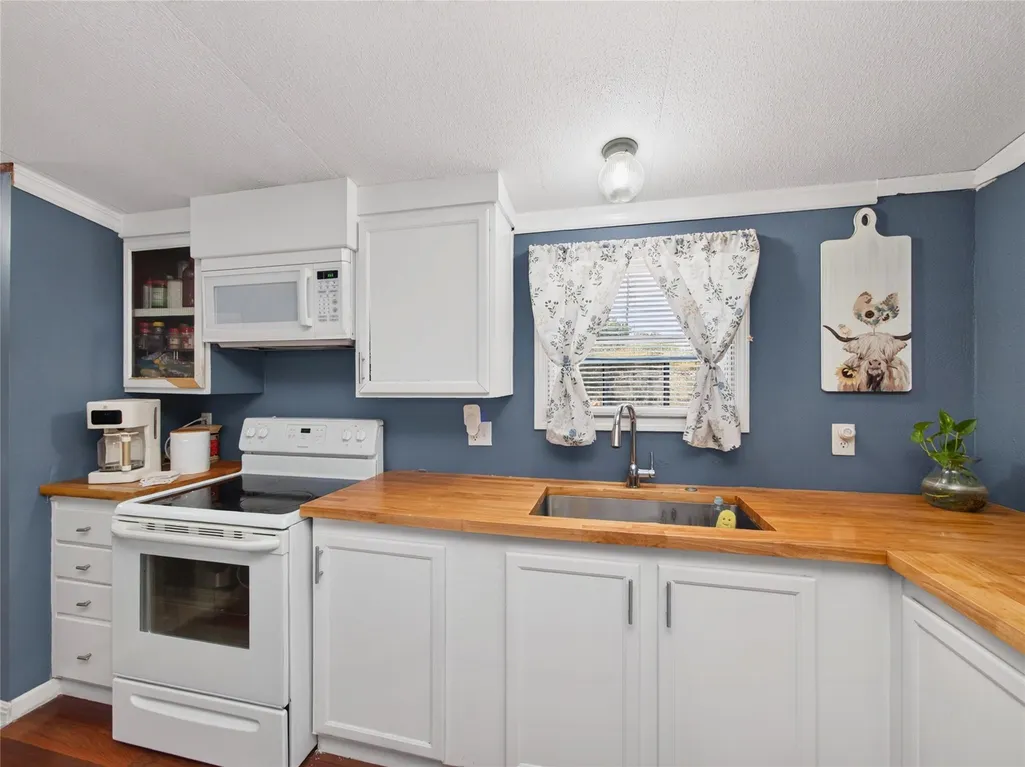
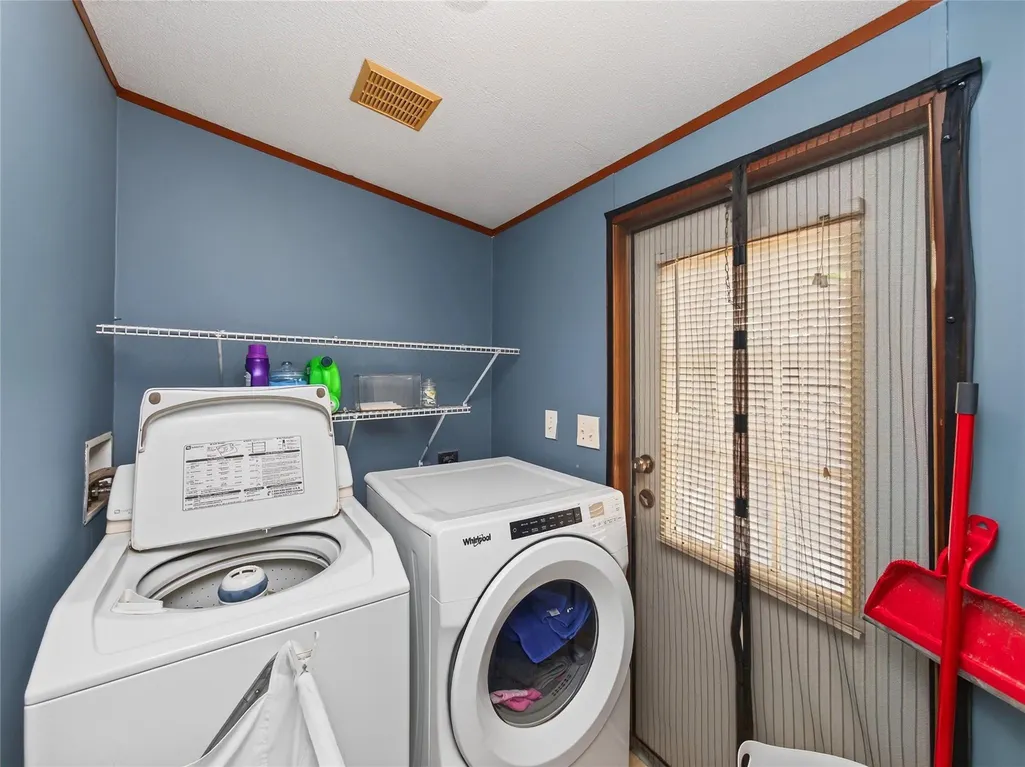
| Appliances | Microwave,Free-Standing Electric Range,Electric Water Heater |
| Patio/Porch Features | Deck |
| Pool Features | None |
| Security Features | Smoke Detector(s) |
| Construction Materials | Vinyl Siding |
| Year Built | 2003 |
| View | Hill Country |
| Levels | One |
| Property Subtype | Manufactured Home |
| Tax Year | 2026 |
| Waterfront Features | None |
| Community Features | None |
| Accessibility | None |
| County | Travis |
| New Construction | No |
| Property Type | Residential |
| HOA | No |
| Energy Efficient | None |
| Subdivision Name | Cherry Hollow Estates Sec 02 |
| Facing Direction | East |
| Green Sustainability | None |
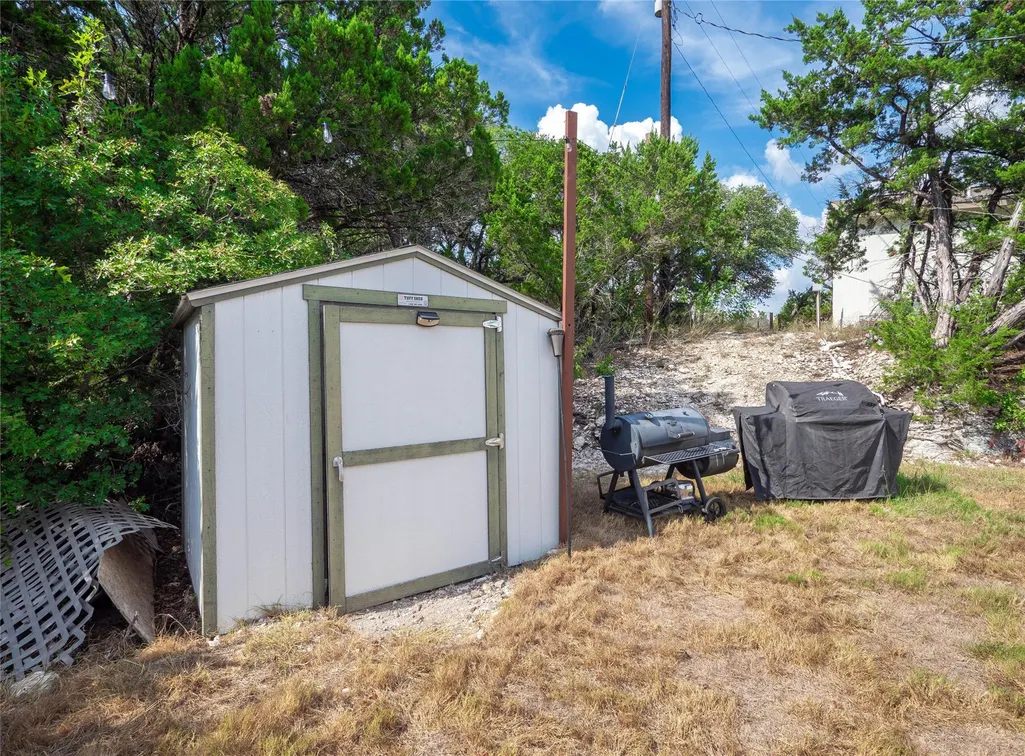
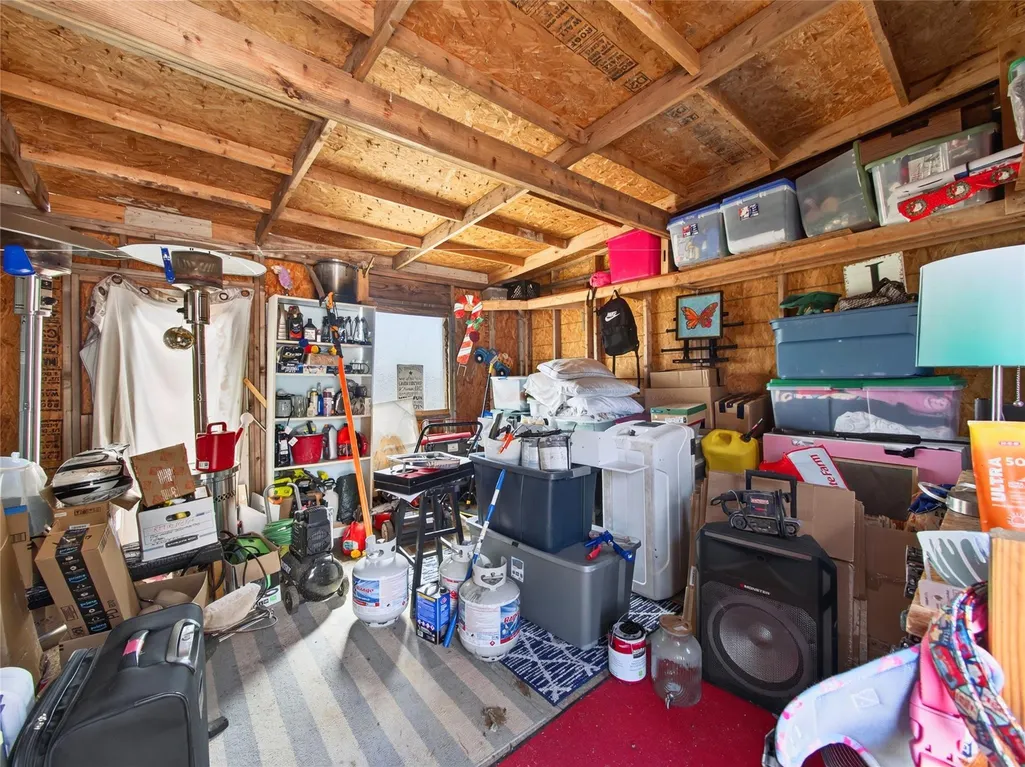
| Other Structures | Storage |
| Full Baths | 2 |
| Status | Active |
| Directions | From 1431,turn onto Nameless Rd,turn left on Lindeman Ln,turn left on Cherry Hollow Dr,turn right on Highclimb Ct. Turn left into driveway just before cul-de-sac. |
| High School | Leander High |
| City | Leander |
| Disclosures | Seller Disclosure |
| MLS Area | LN |
| Lot Size Square Feet | 148321.8 |
| Spa Features | None |
| Elementary School | CC Mason |
| Tax Annual Amount | 3975 |
| Middle/Junior High School | Running Brushy |
| Property Condition | Resale |
| Virtual Tour | https://www.tourfactory.com/idxr3253048 |
| Builder Name | Fleetwood |
| Standard Status | Active |
| Year Built Source | Public Records |
| Tax Assessed Value | 210972 |
| Virtual Tour | https://www.tourfactory.com/3253048 |
Interior Features
| Interior Amenities | Breakfast Bar,Crown Molding,Eat-in Kitchen,Kitchen Island,No Interior Steps,Open Floorplan,Primary Bedroom on Main,Walk-In Closet(s) |
|---|---|
| Flooring | Carpet,Linoleum |
| Fireplace Features | None |
| Window Features | Blinds |
| Total Bedrooms | 3 |
| Main Level Bedrooms | 3 |
| LivingAreaSource | Public Records |
| Total Baths | 2 |
Exterior Features
| Exterior Amenities | Exterior Steps |
|---|---|
| Fencing | Partial |
| Parking Features | Outside |
| Lot Features | Cul-De-Sac,Trees-Medium (20 Ft - 40 Ft) |
| Water Source | Private |
| Total Parking | 2 |
| Foundation Details | Pillar/Post/Pier |
| Lot Size Acres | 3.405 |
| Waterfront Y/N | No |
| Horse Y/N | No |
| Horse Amenities | None |
Amenities
- Foreclosure
- Views
- Short Sale
- New Construction
- Adult 55+
- Lease To Own
- No HOA Fees
- Furnished
- Primary On Main
- Air Conditioning
- Seller Finance
- Green
- Fixer Upper
- Horse
- Golf
- Fireplace
- Deck
- Garage
- Basement
- Pool
Property vs Average in 78641
Price
Taxes
Year Built
Visits
 © 2026 North Texas Real Estate Information Systems, Inc. All rights reserved. Disclaimer: All information deemed reliable but not guaranteed and should be independently verified. All properties are subject to prior sale, change or withdrawal. Neither listing broker(s) nor Central Texas Team shall be responsible for any typographical errors, misinformation, misprints and shall be held totally harmless. The database information herein is provided from and copyrighted by the North Texas Real Estate
 The information being provided by Houston Association of REALTORS, Inc. is for the consumer's personal, non-commercial use and may not be used for any purpose other than to identify prospective properties consumers may be interested in purchasing. Any information relating to real estate for sale referenced on this web site comes from the Internet Data Exchange (IDX) program of the Houston Association of REALTORS, Inc. This web site may reference real estate listing(s) held by a brokerage firm other
 Austin Board of REALTORS® Copyright ©2026 All rights reserved.
 Odessa Board of Realtors® All information deemed reliable but not guaranteed. All properties are subject to prior sale, change or withdrawal. Neither listing broker(s) or information provider(s) shall be responsible for any typographical errors, misinformation, misprints and shall be held totally harmless. Listing(s) information is provided for consumer's personal, non-commercial use and may not be used for any purpose other than to identify prospective properties consumers may be interested
 Central Texas MLS | Four Rivers Association of REALTORS® All information deemed reliable but not guaranteed. All properties are subject to prior sale, change or withdrawal. Neither listing broker(s) or information provider(s) shall be responsible for any typographical errors, misinformation, misprints and shall be held totally harmless. Listing(s) information is provided for consumer's personal, non-commercial use and may not be used for any purpose other than to identify prospective properties
 Highland Lakes Association of Realtors® All information deemed reliable but not guaranteed. All properties are subject to prior sale, change or withdrawal. Neither listing broker(s) or information provider(s) shall be responsible for any typographical errors, misinformation, misprints and shall be held totally harmless. Listing(s) information is provided for consumer's personal, non-commercial use and may not be used for any purpose other than to identify prospective properties consumers may
 Permian Basin Board of REALTORS® All information deemed reliable but not guaranteed. All properties are subject to prior sale, change or withdrawal. Neither listing broker(s) or information provider(s) shall be responsible for any typographical errors, misinformation, misprints and shall be held totally harmless. Listing(s) information is provided for consumer's personal, non-commercial use and may not be used for any purpose other than to identify prospective properties consumers may be interested
